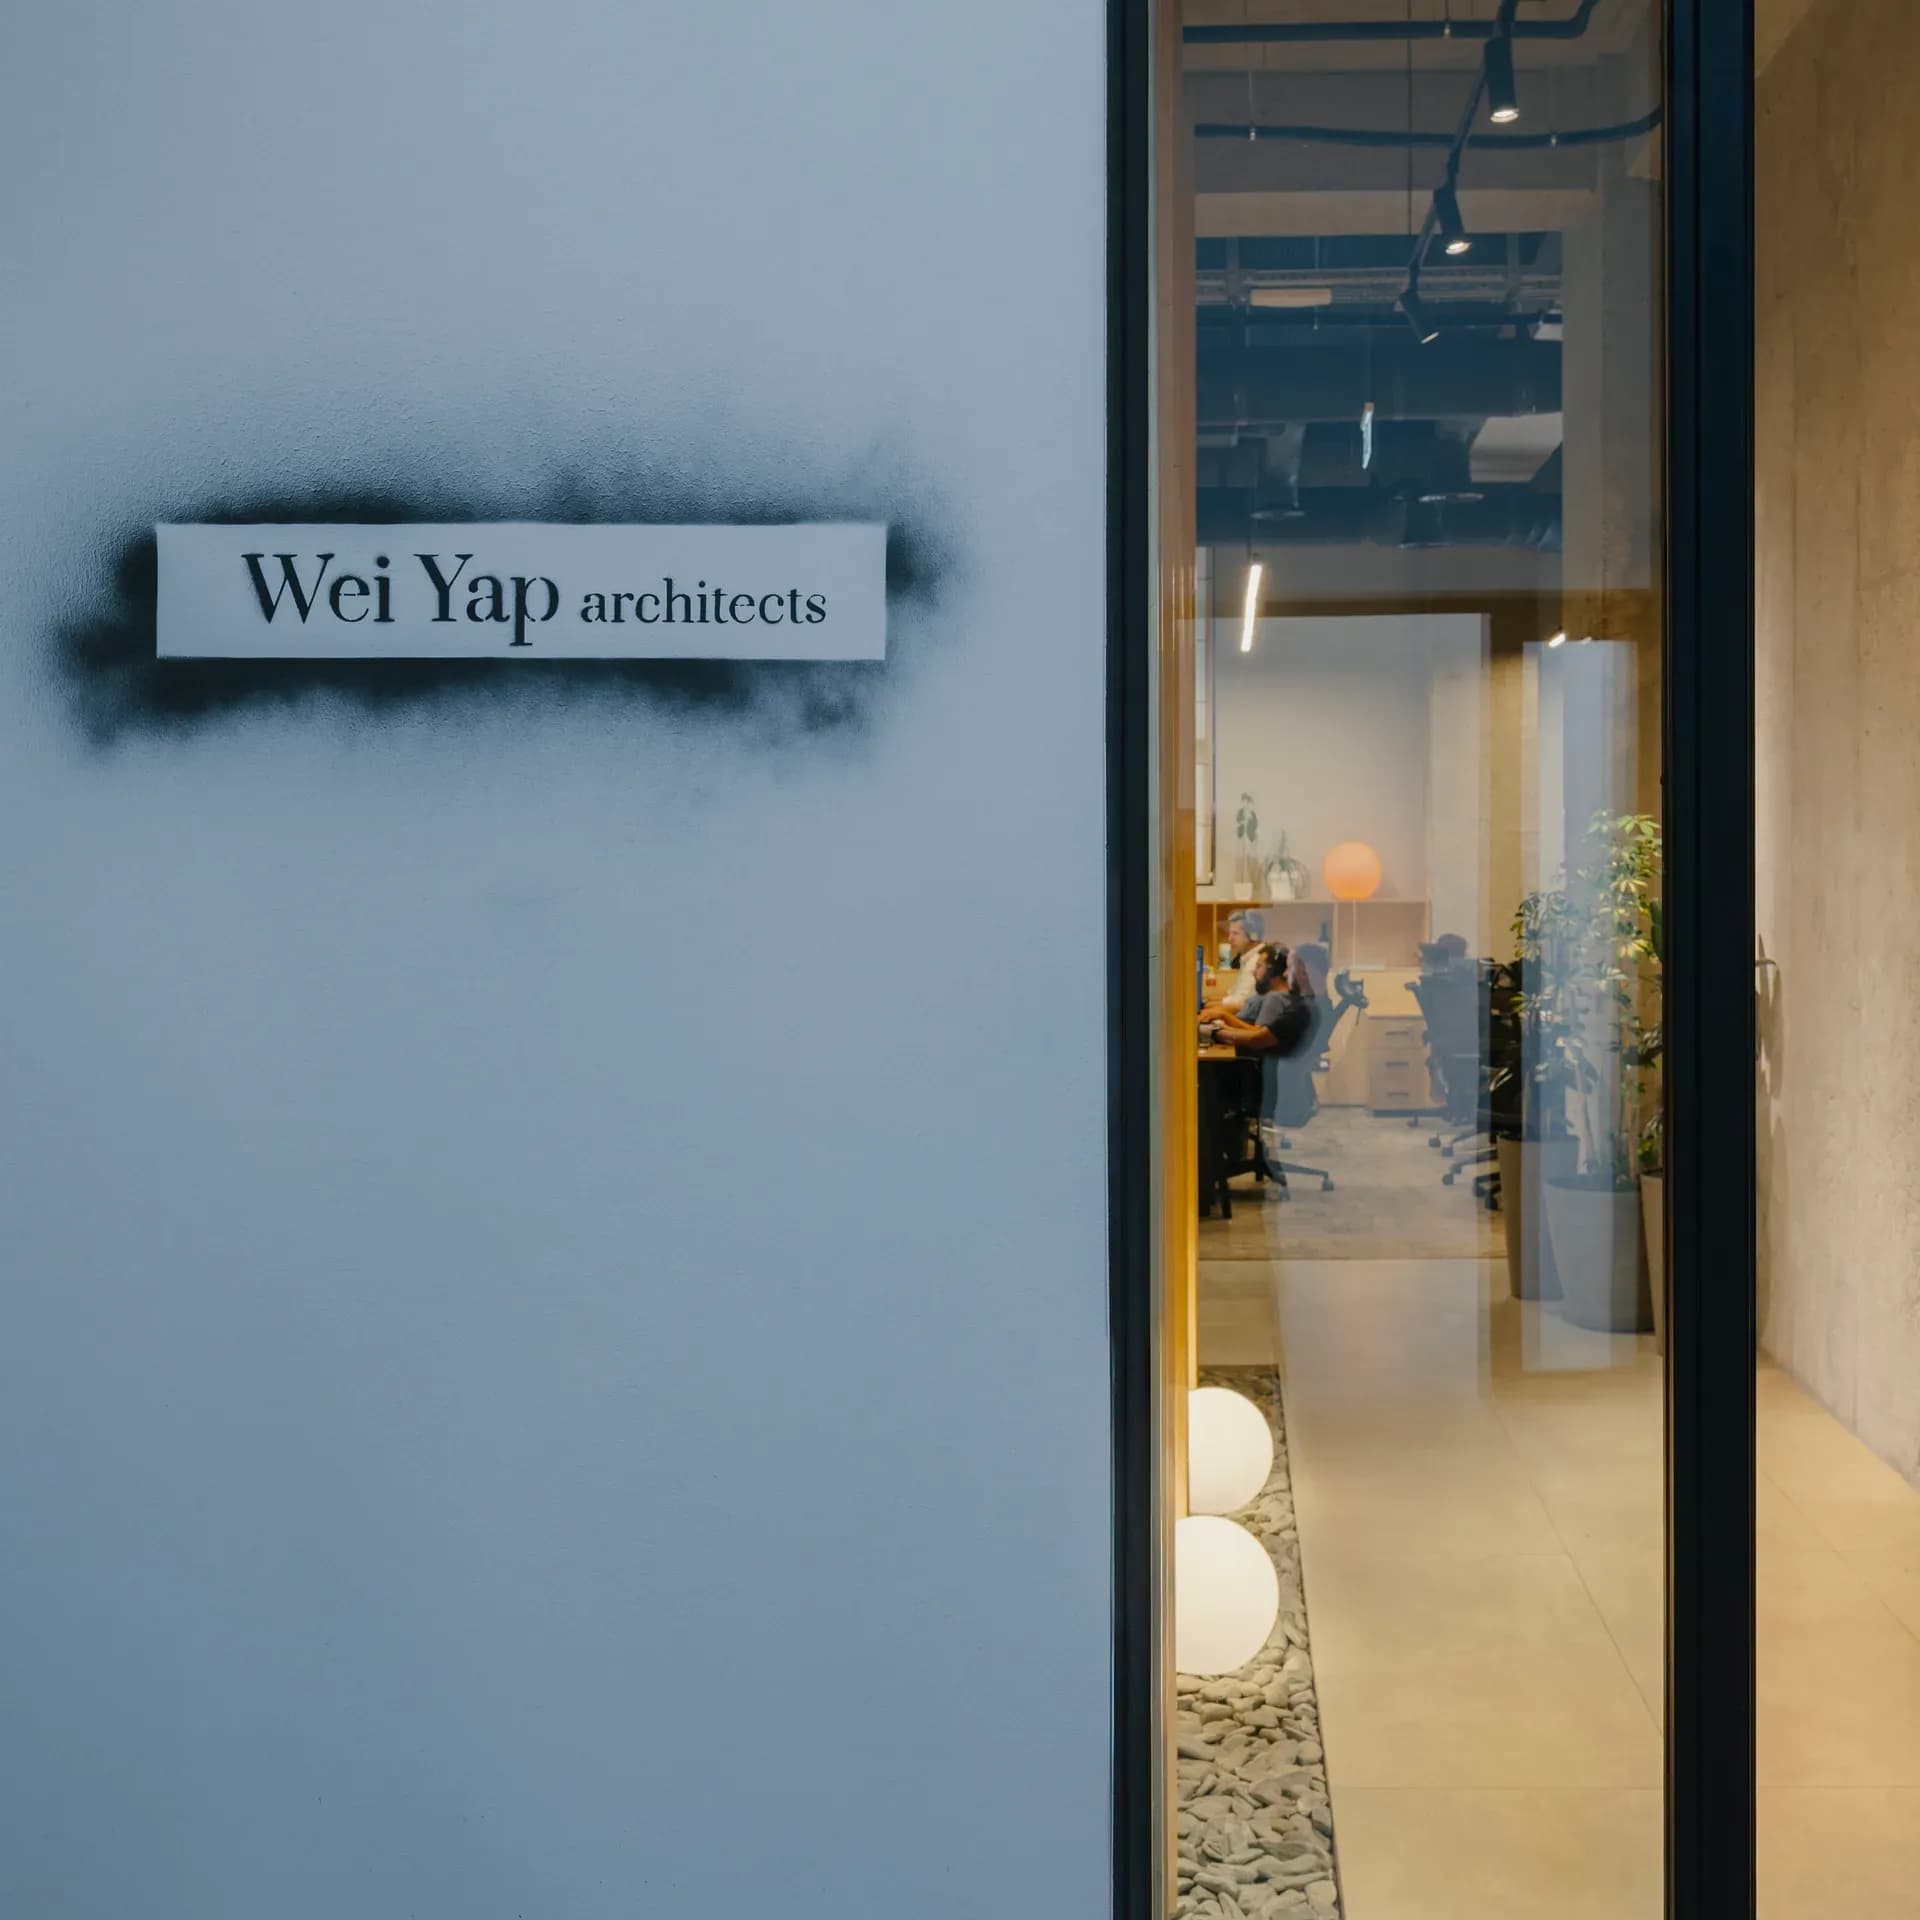
Wei Yap Architects Practice Fit-out
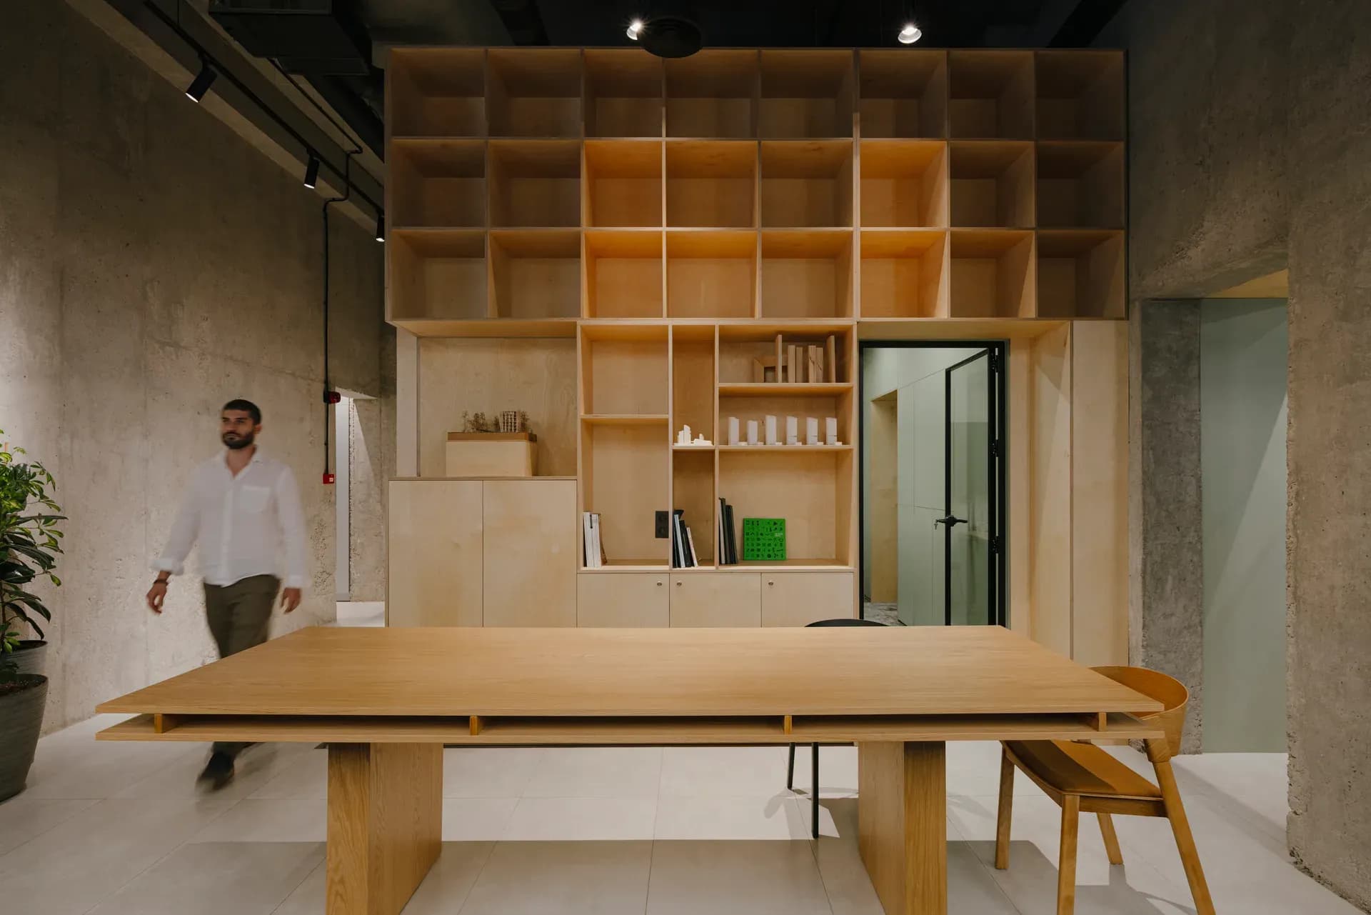
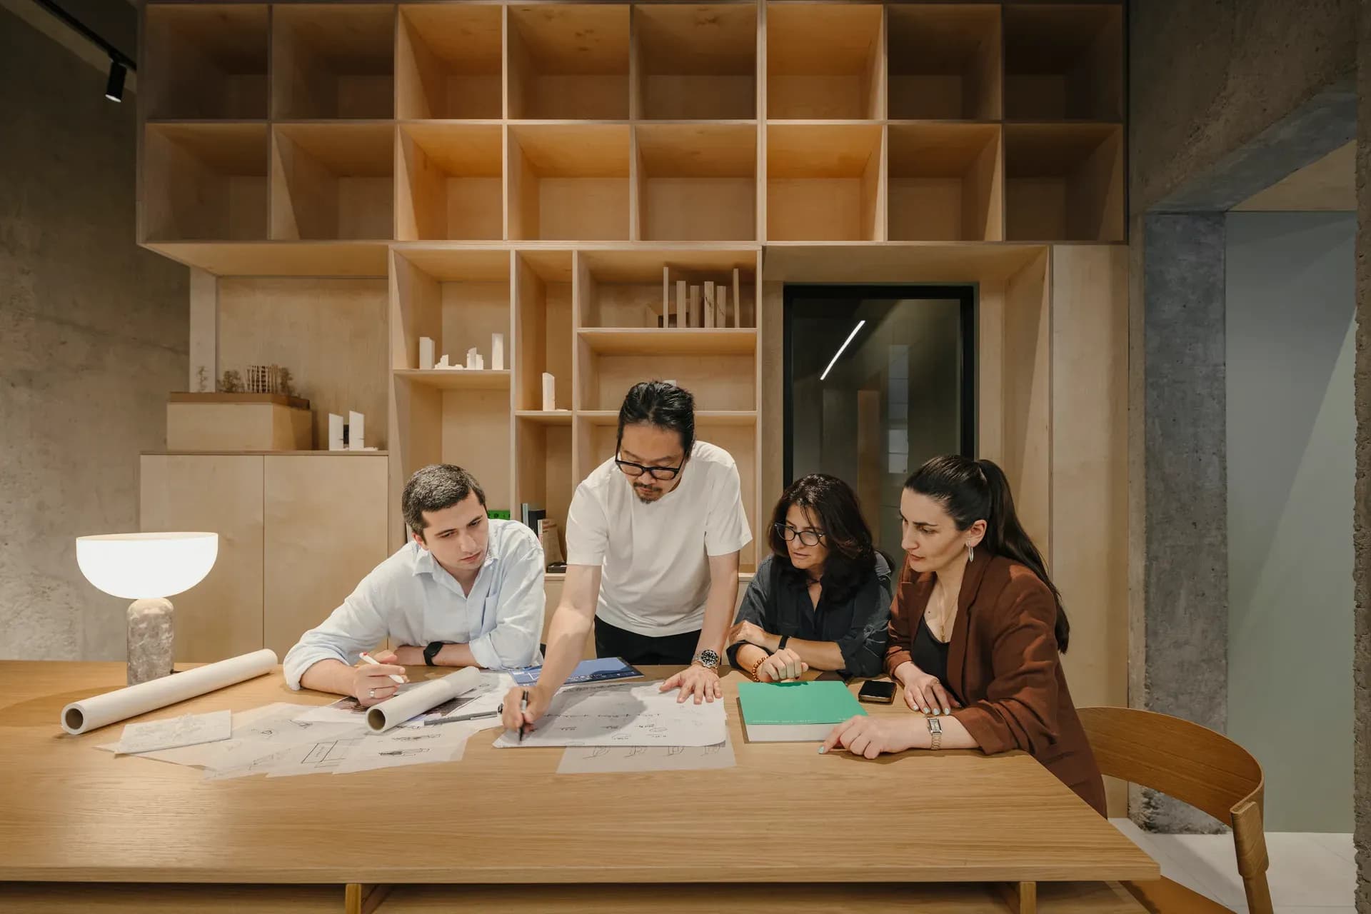
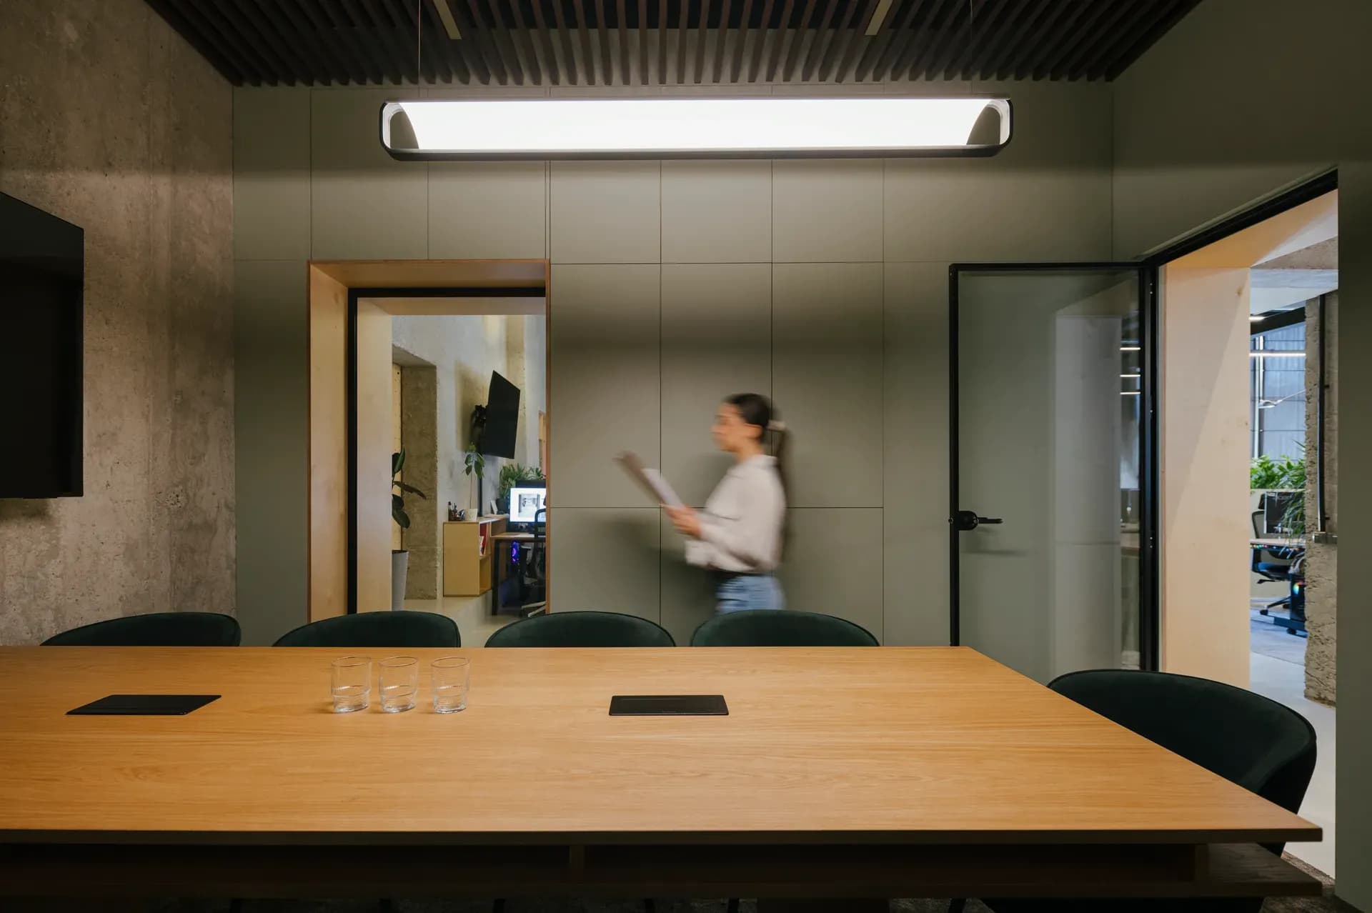
Wei Yap Architects’ studio begins with a social experiment. Borrowing from the idea of the empty chair, the place reserved for the most important voice, the practice leaves an empty table at its centre. It represents possibility: the person not yet present, the question not yet asked, the idea not yet formed.
This reflects a broader philosophy of practice. Wei Yap Architects is conceived not merely as an office, but as a platform for practice, an environment shaped by curiosity, collaboration, circular learning, and the continual exchange of knowledge and innovation through design-led research.
At its foundation is a deliberate process of localisation. The practice draws on established Singaporean and Australian standards, systems and best-practice methodologies, adapting them to Georgia’s planning, regulatory and construction environment. Rather than importing foreign systems wholesale, the intent is to translate and localise them into a robust infrastructure framework that supports the realities of practice in Georgia. This becomes the office’s base operating system: a shared platform for quality, consistency, knowledge transfer, growth and partnership with foreign firms.
On this foundation, a more fluid organisational model sits. The conventional pyramid is inverted. Senior practitioners do not simply occupy the top of a hierarchy; they form a supporting network around smaller, agile cell groups, providing expertise, guidance and shared infrastructure, while allowing each group to take ownership, develop its own working culture and customise processes to the needs of its projects. Knowledge is therefore not held but transferred; not centralised but multiplied. Learning moves continuously between projects, disciplines and generations of practitioners, allowing the organisational system itself to evolve.
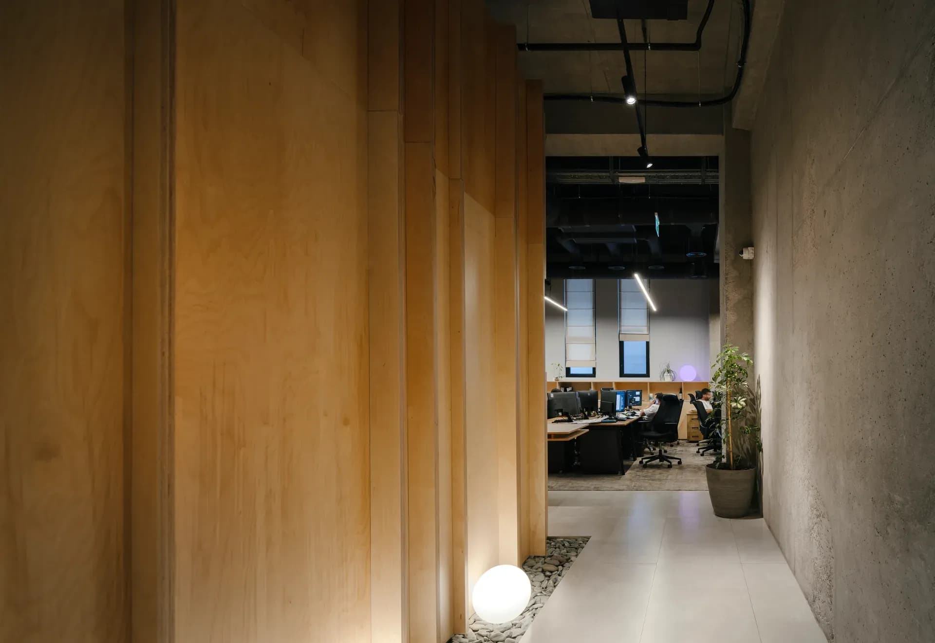
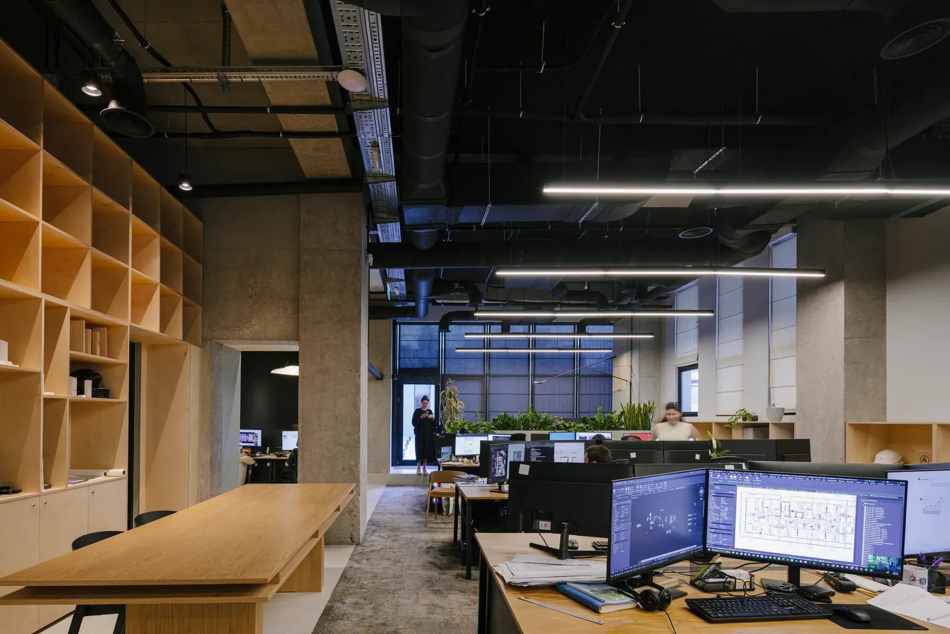
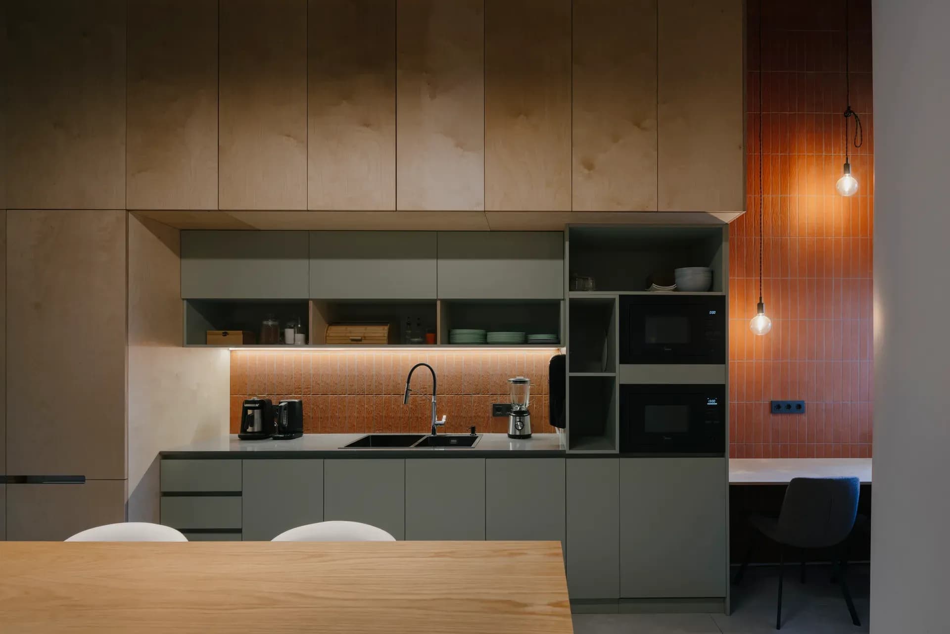
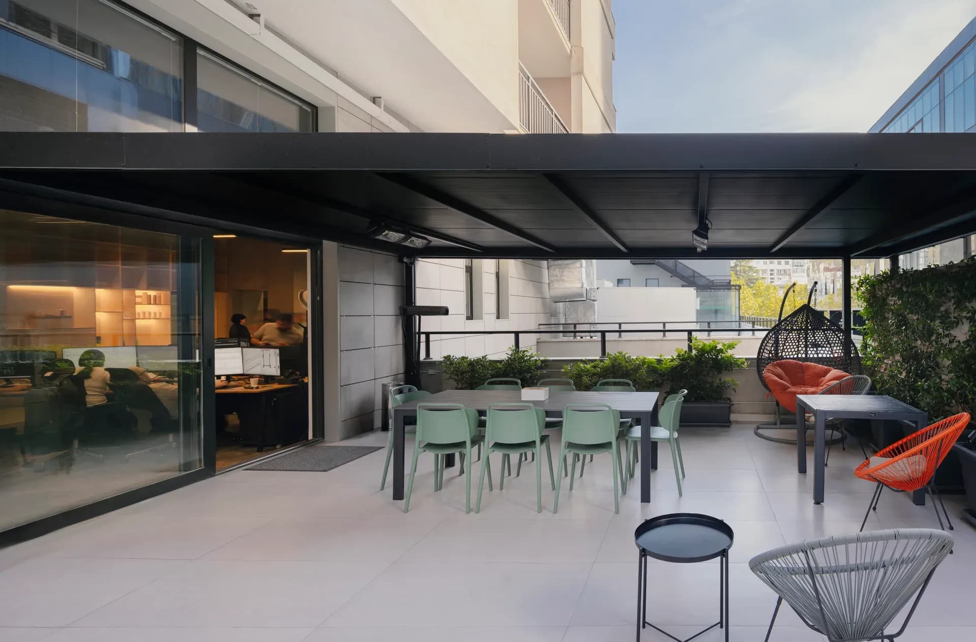
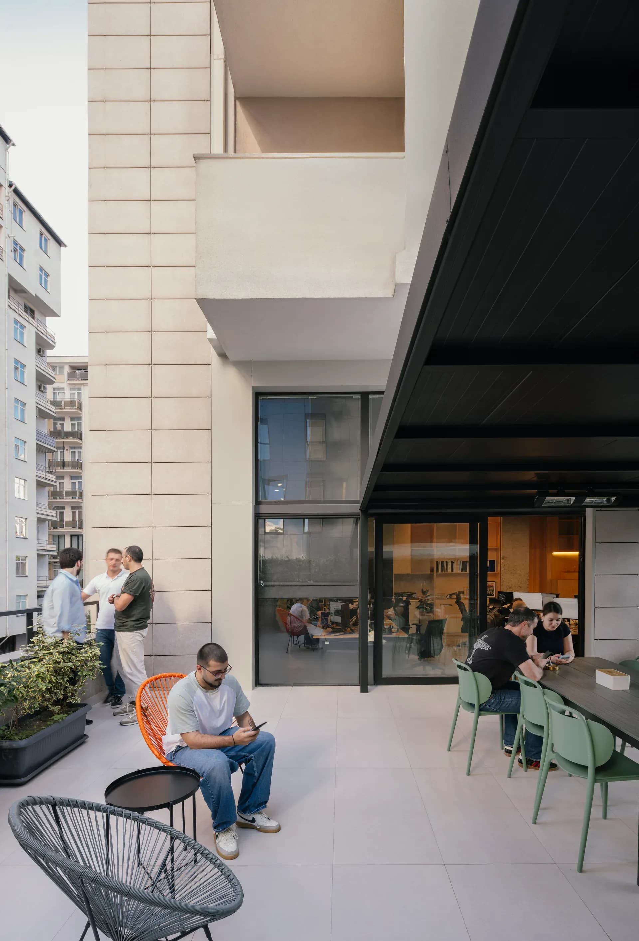
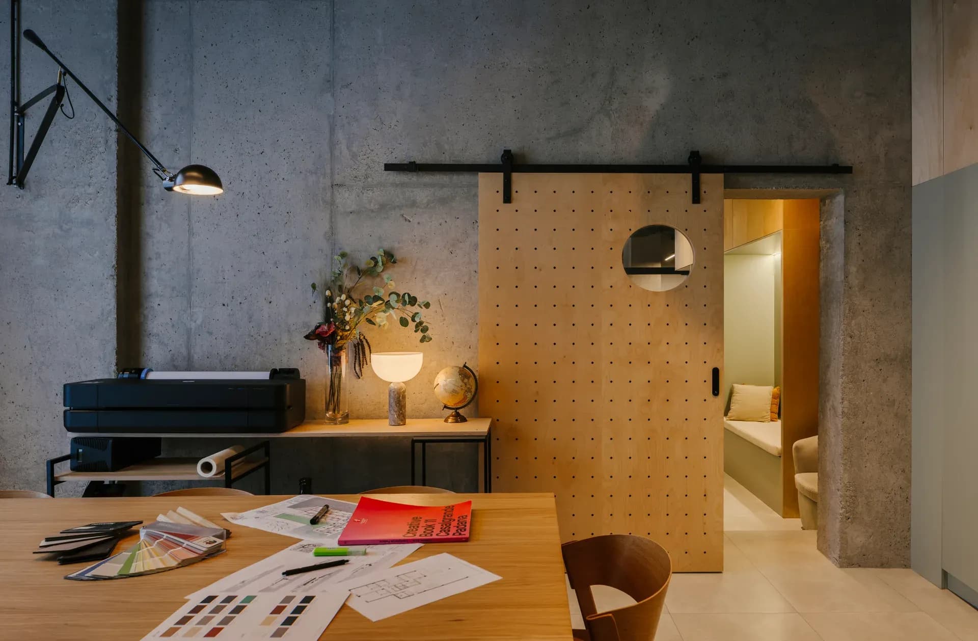
The office is designed to physically support this collaborative structure. Two carefully positioned plywood cubes and a third empty steel frame, the terrace pavilion, organise the studio through spatial and acoustic relationships rather than conventional office planning. They establish a range of conditions for collective work, focused concentration, informal exchange and retreat, enabling groups to expand, contract and reorganise as projects and teams evolve.
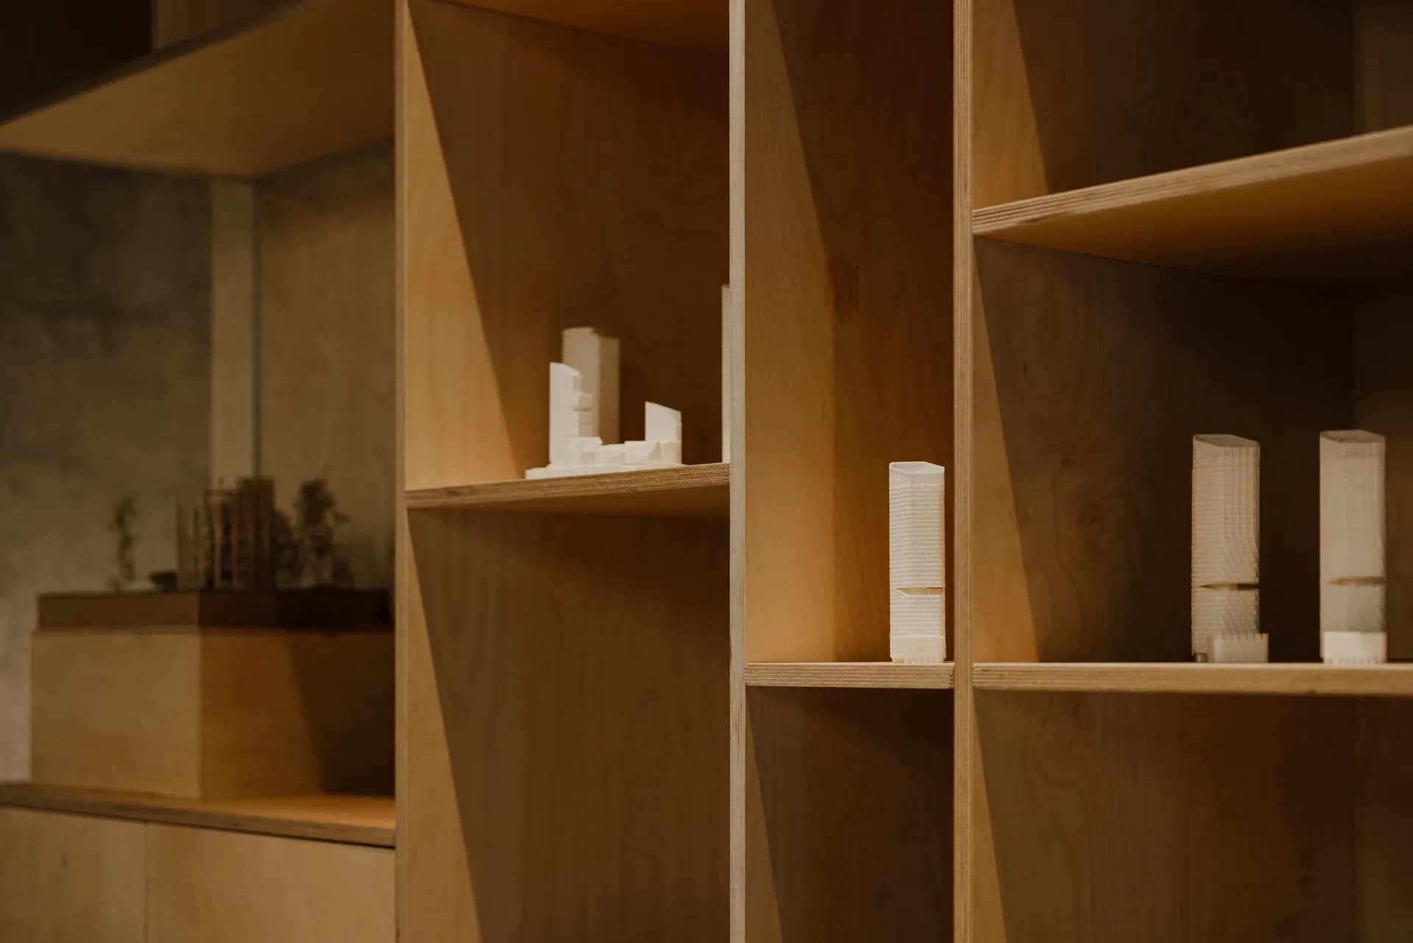
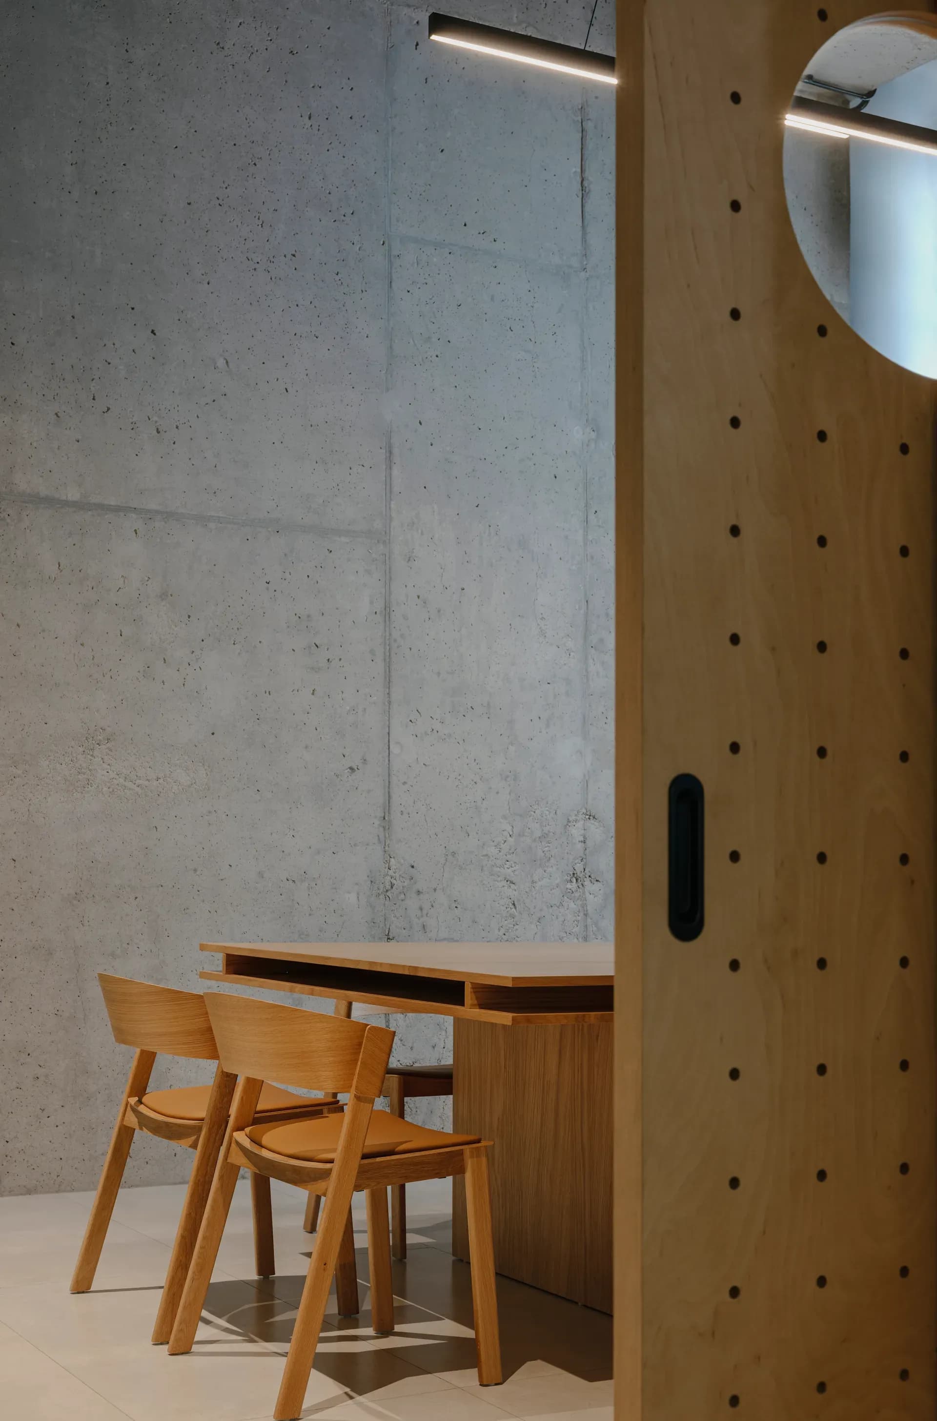
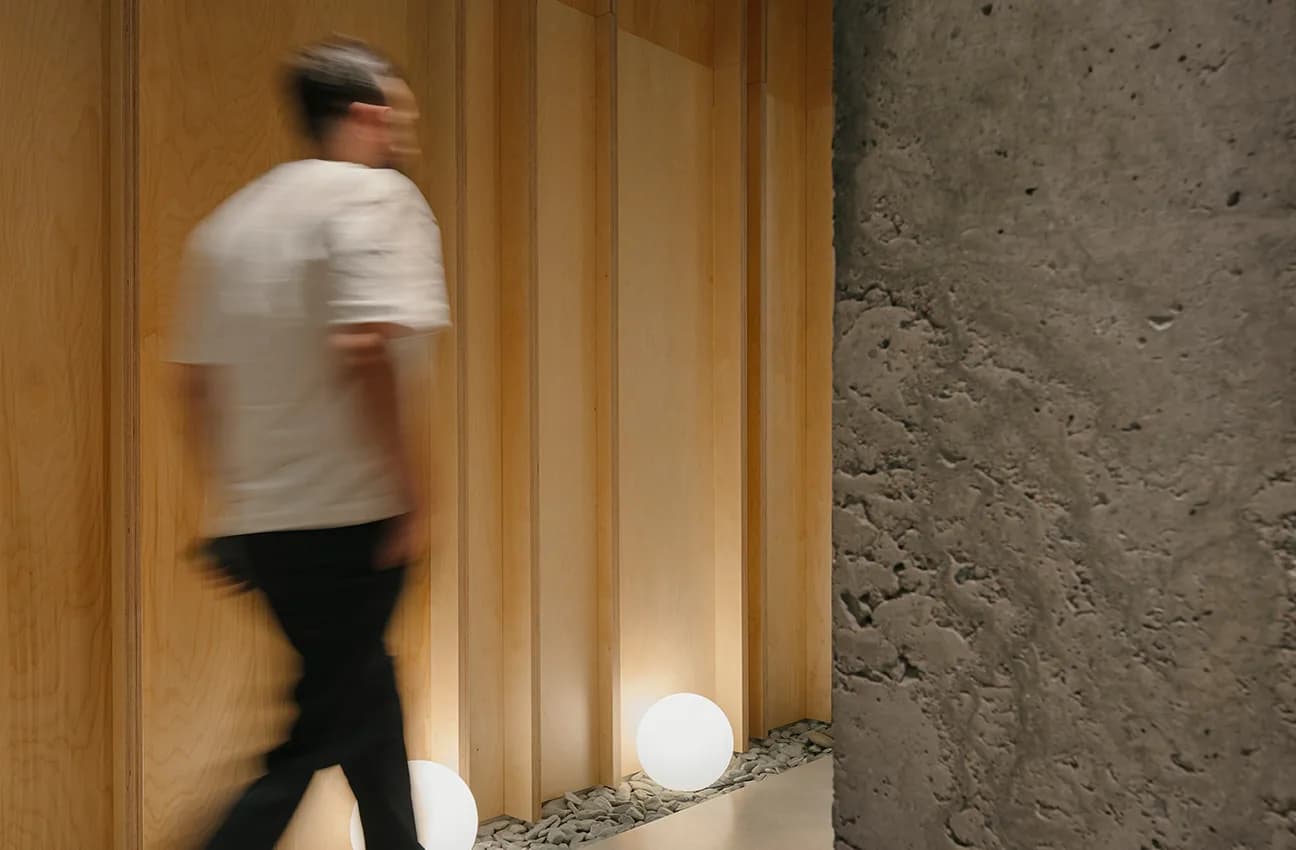
Materially, the studio is deliberately restrained. The permanence and weight of exposed concrete are set against the relative fragility and finite lifespan of plywood. This dialogue between the enduring and the temporary becomes a metaphor for the practice itself. The infrastructure should endure, but the teams, ideas and practices it supports must be free to change.
The ambition is therefore not to create a permanent monument to Wei Yap Architects, but rather a legacy system: an adaptable framework capable of nurturing people, transferring knowledge, and ultimately supporting future independent practices within Georgia’s architectural culture.
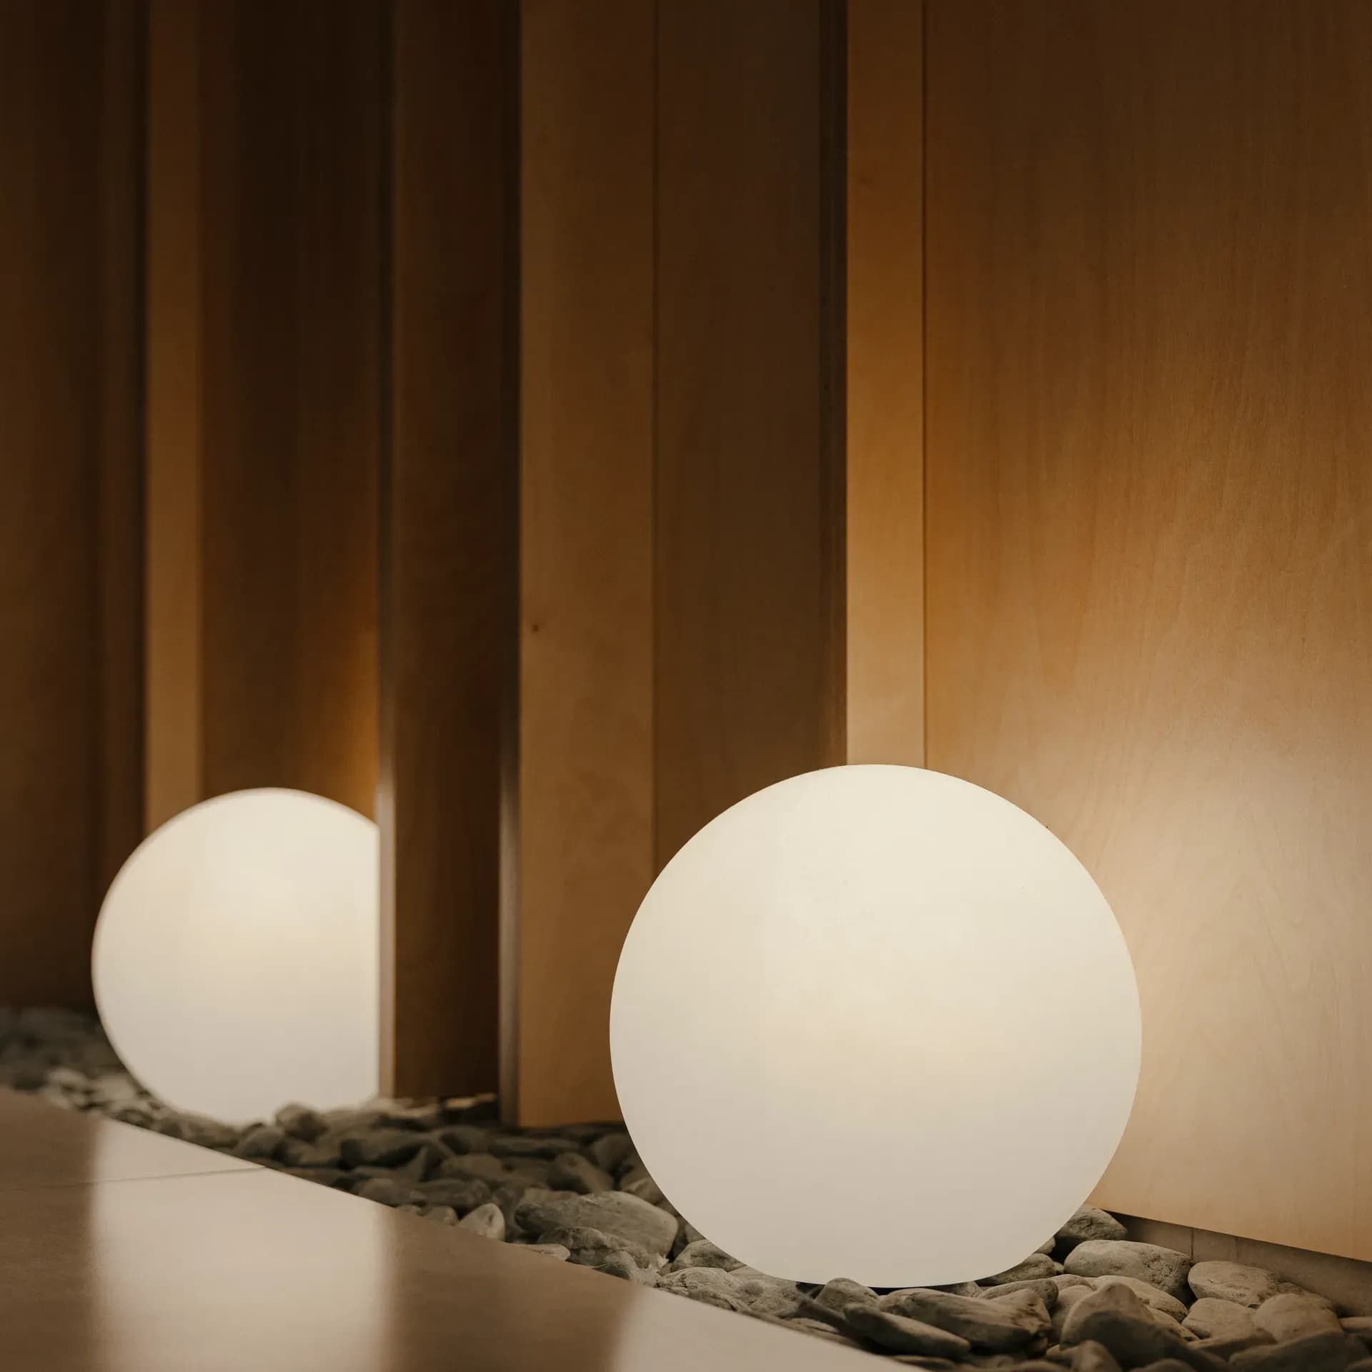
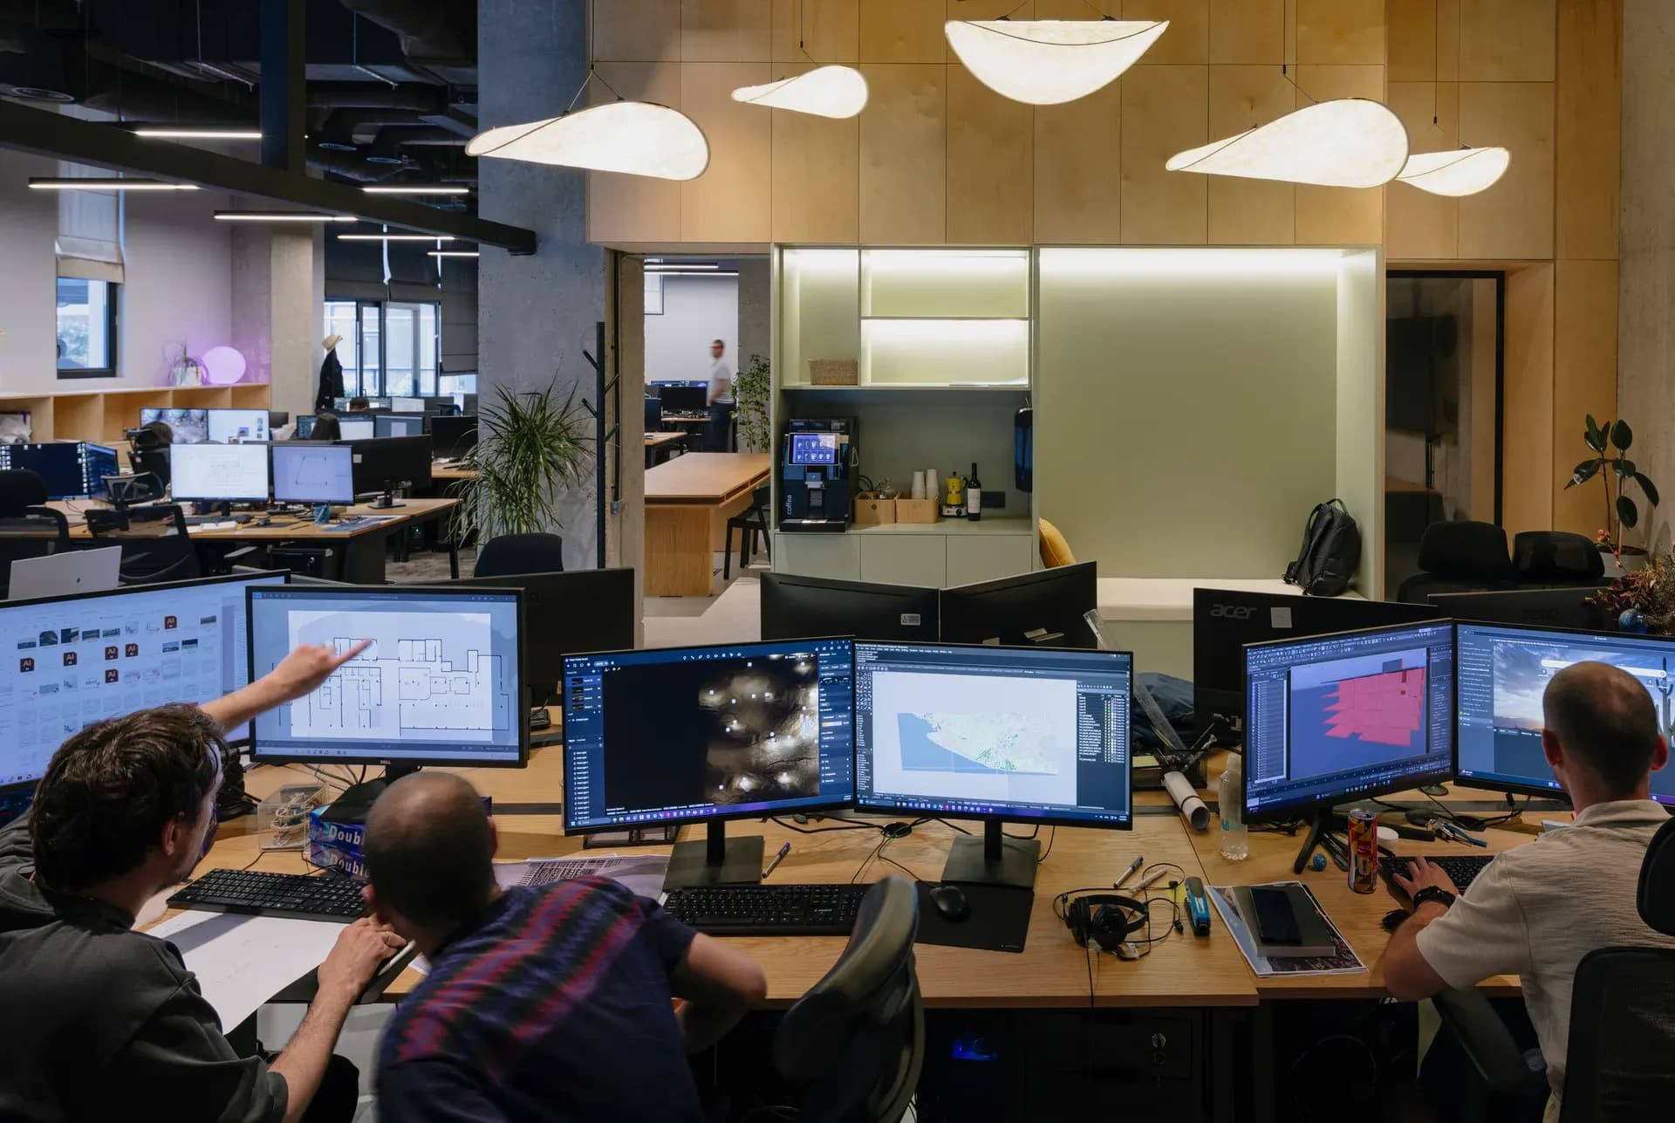
Existing conditions are retained wherever possible and set in dialogue with precise new interventions. The interior unfolds through compression and release, rise and descent, light and darkness, discovery and retreat. Daylight and artificial illumination are choreographed almost theatrically, continually reshaping how the studio is experienced.
The studio ultimately functions as both a workplace and an ongoing experiment, a place where architecture, materials, organisational systems and ways of practising are tested through everyday use. It is a physical manifestation of a collaborative model in which shared infrastructure enables individual ownership, and individual learning continually strengthens the collective.
More than a fit-out, it is living proof of concept: a framework for how a practice might localise global knowledge, learn circularly, multiply capability, and eventually enable new practices to grow beyond itself.