20-21 Collyer Quay Tower
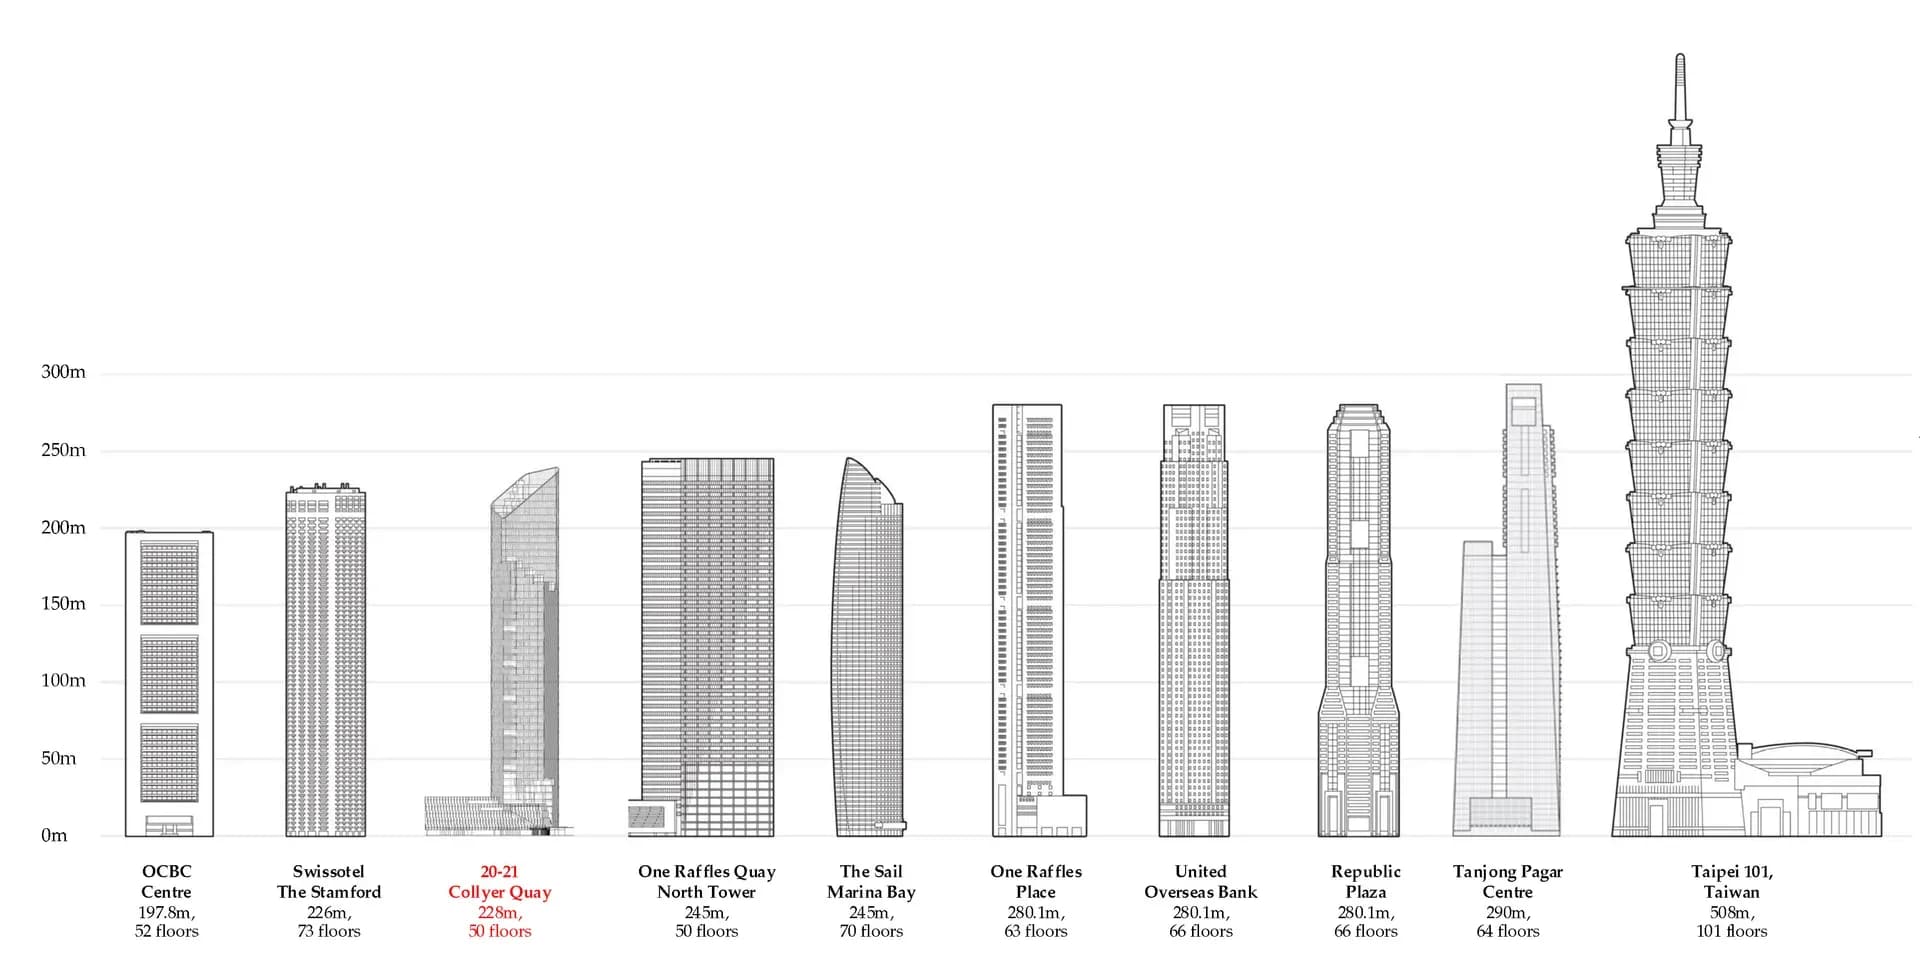
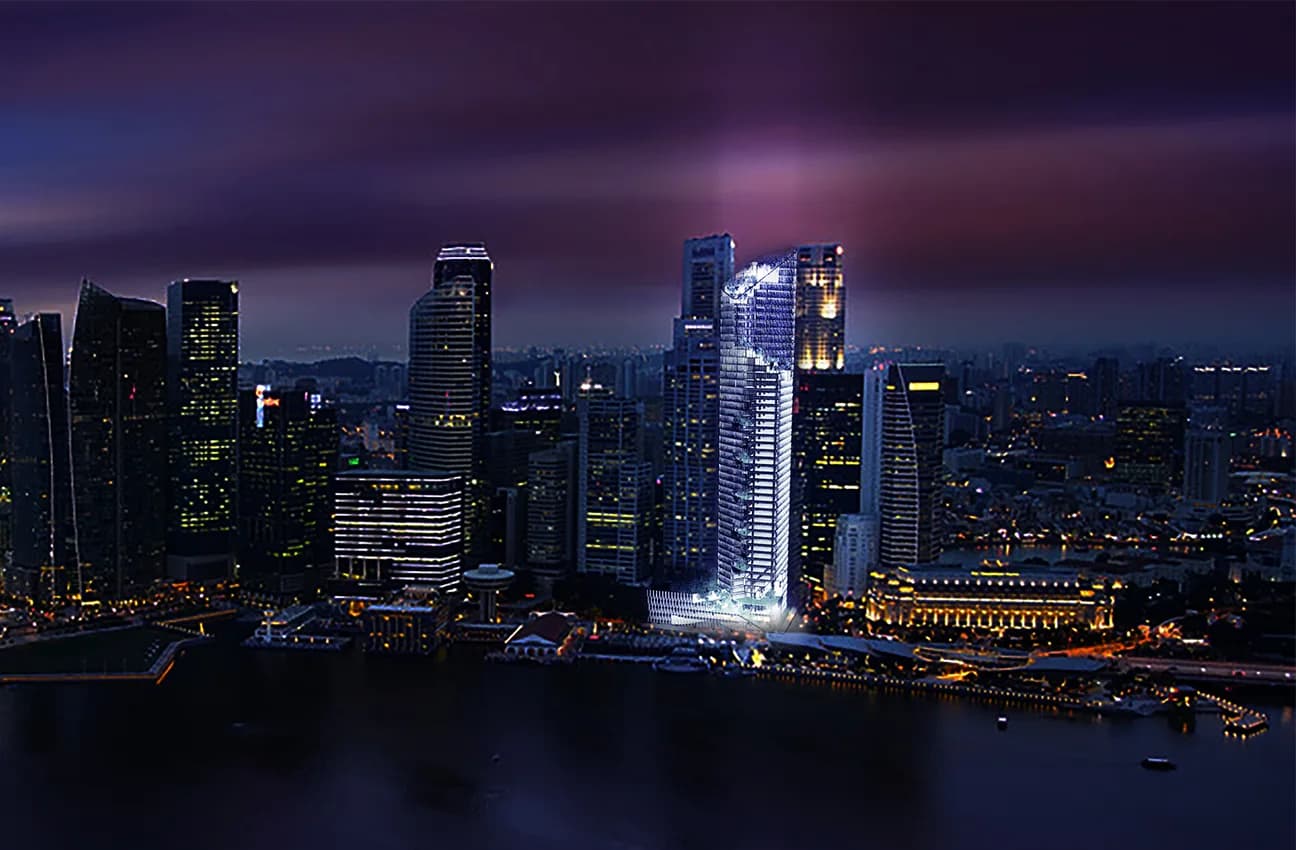
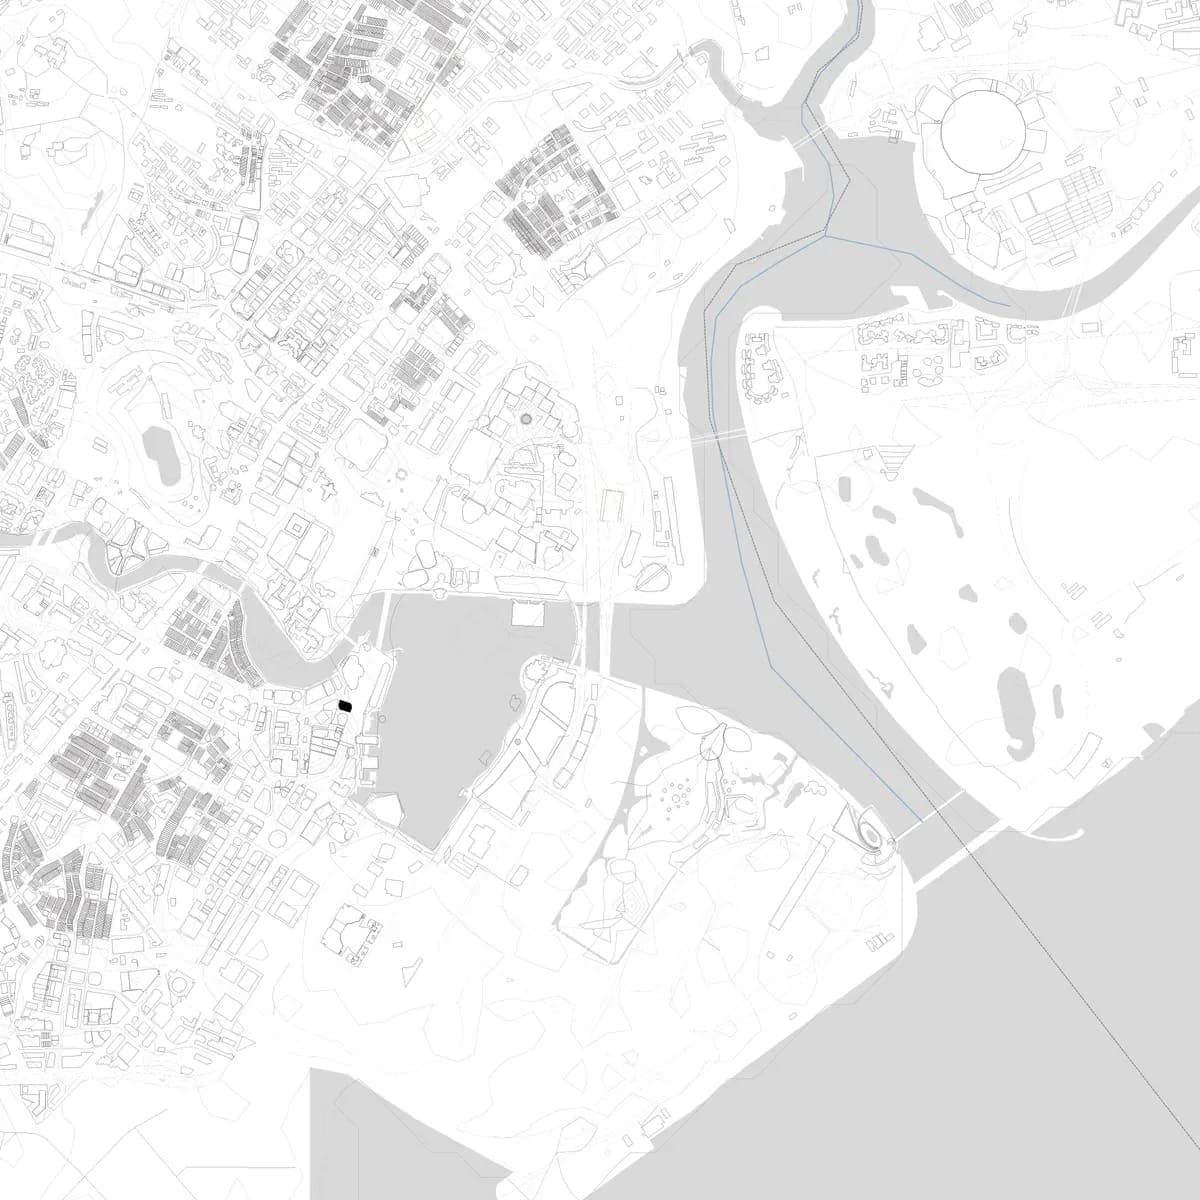
Located on Singapore’s waterfront, 20–21 Collyer Quay explores how a commercial tower can contribute to the skyline, the workplace and the city. Its prominent position overlooking Marina Bay gives the building a strong urban presence, experienced both from the immediate waterfront and from across the bay.
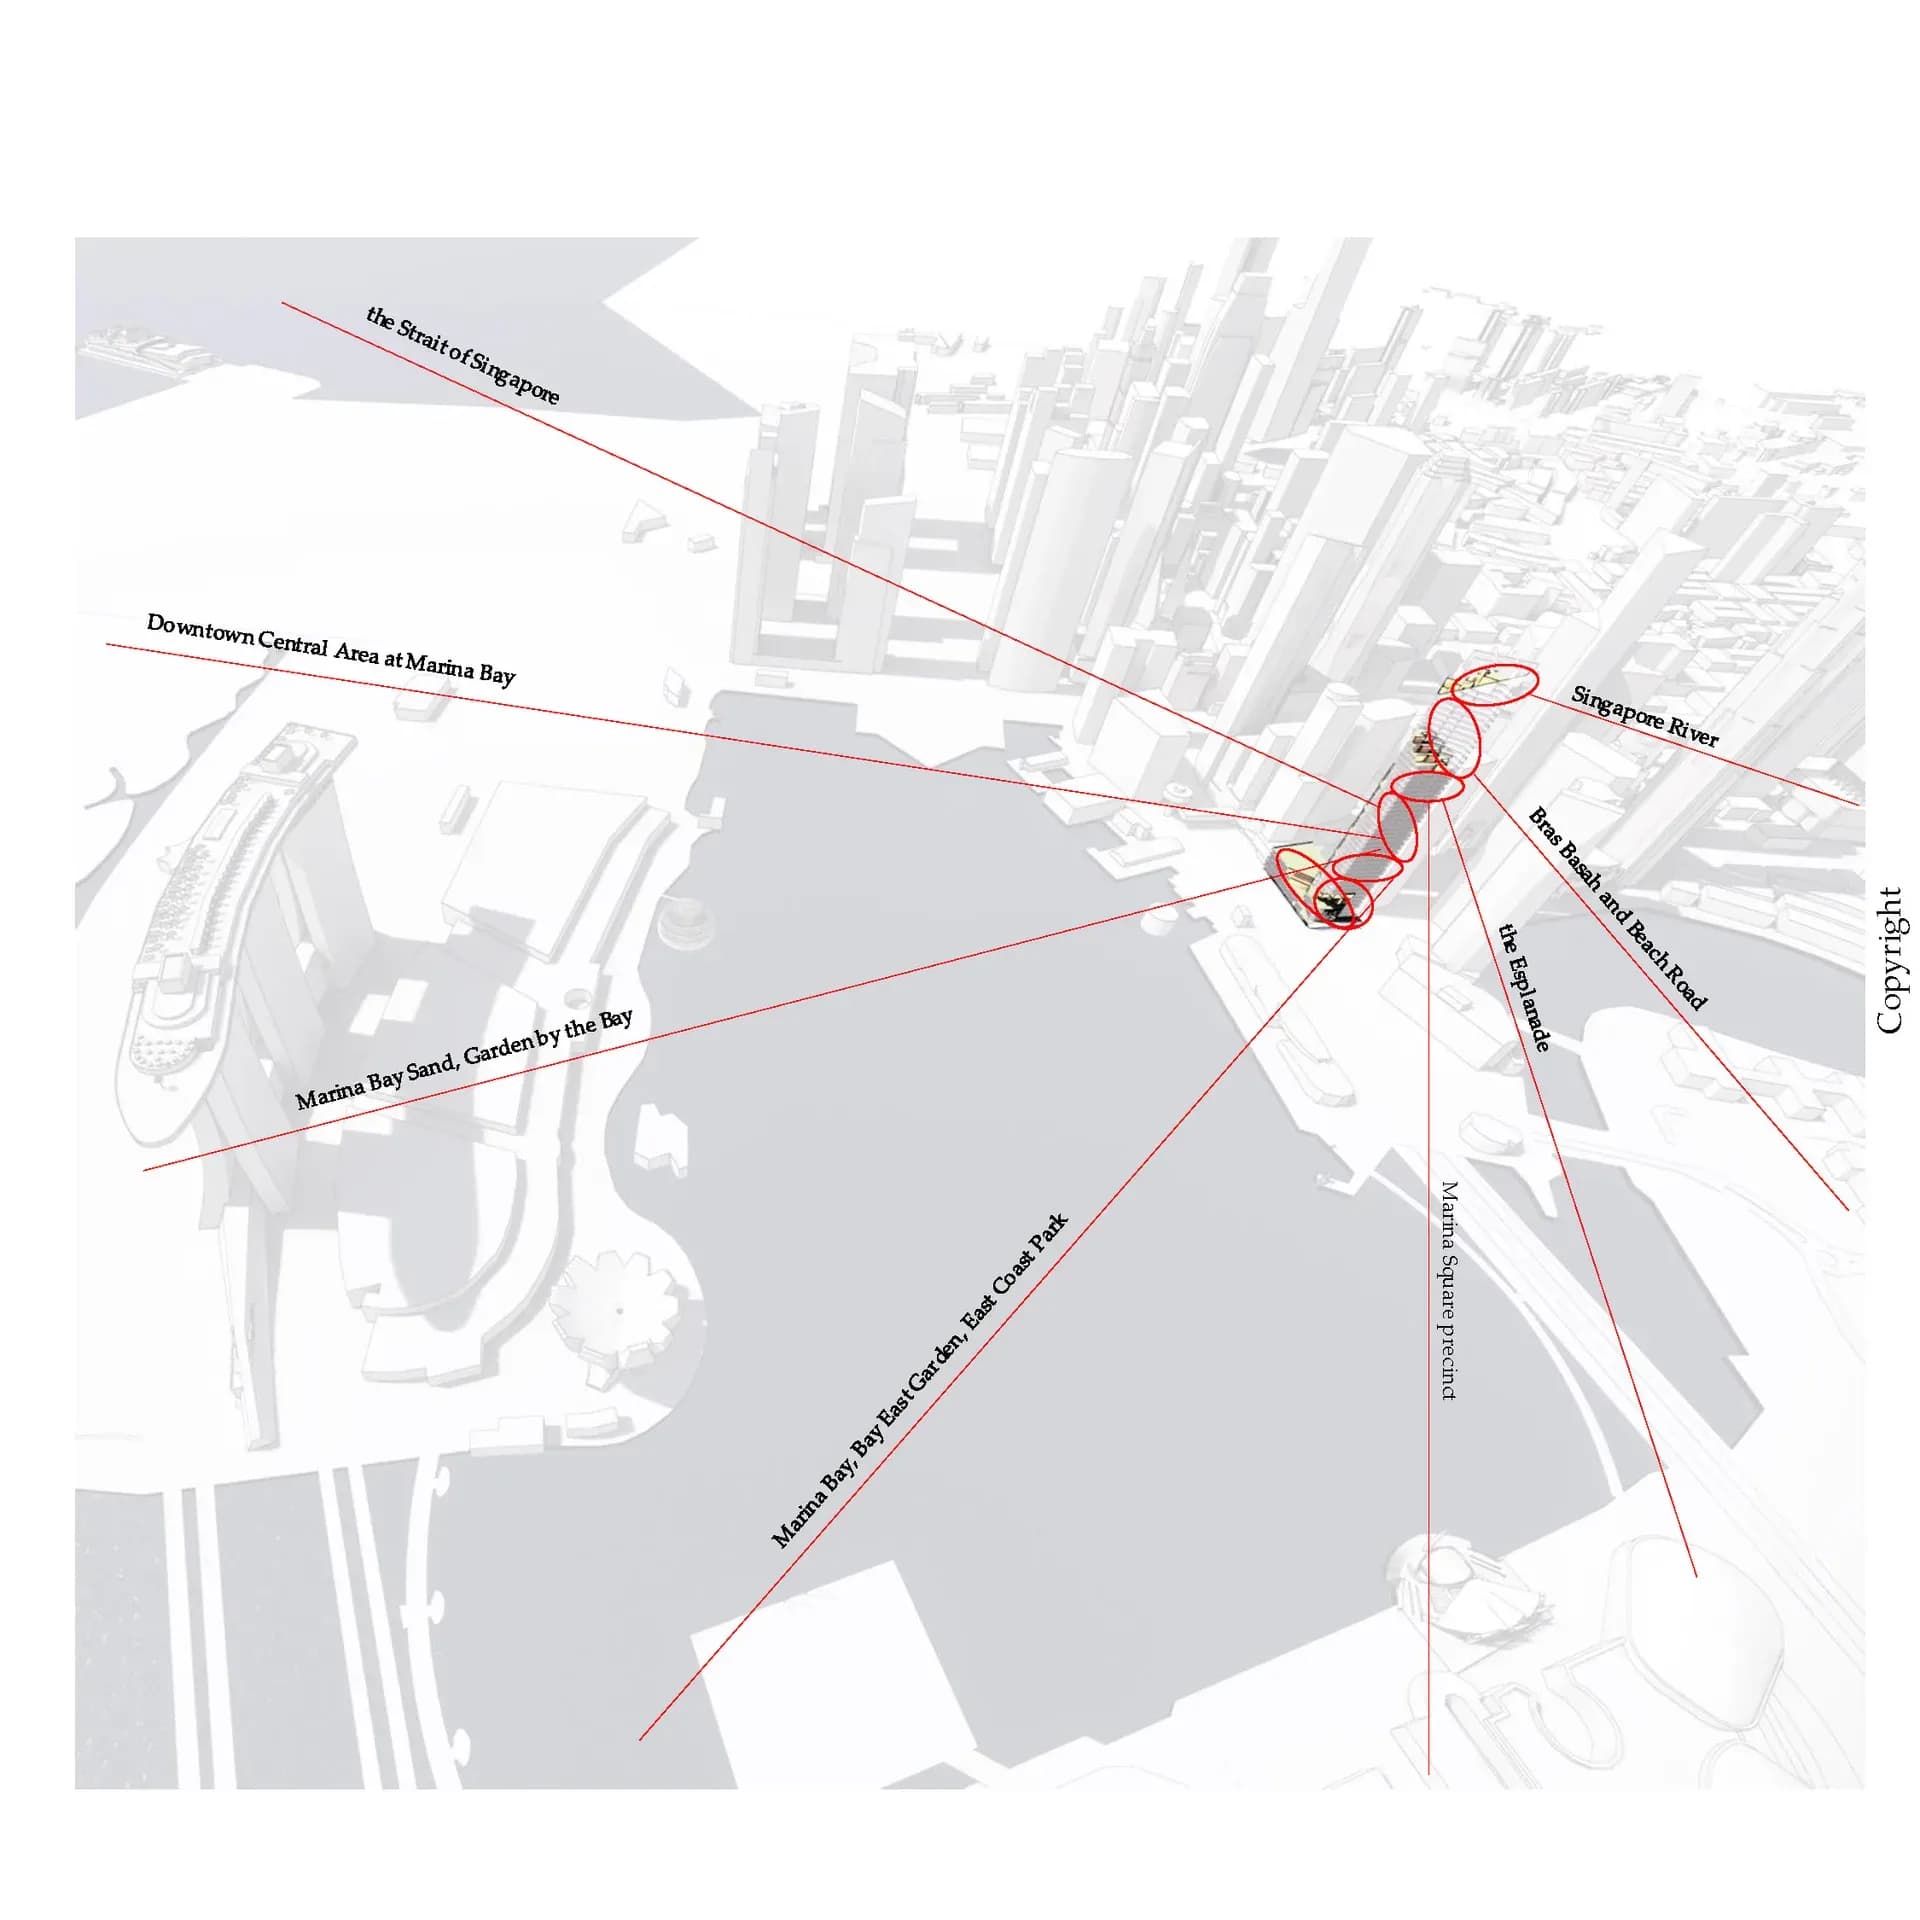
The architecture is shaped by an organically flowing series of floor plates that spiral outward, creating a continuous ribbon of panoramic views. Rather than presenting a fixed orientation, the tower progressively opens to the city, capturing the winding Singapore River, historic Bras Basah and Beach Road, Marina Bay, Bay East Garden, Gardens by the Bay, East Coast Park, the Downtown Core and the Strait of Singapore. This singular gesture gives the building a sense of movement and fluidity, transforming each level into a distinct experience of the city and sea while creating a distinctive, evolving silhouette on the skyline.
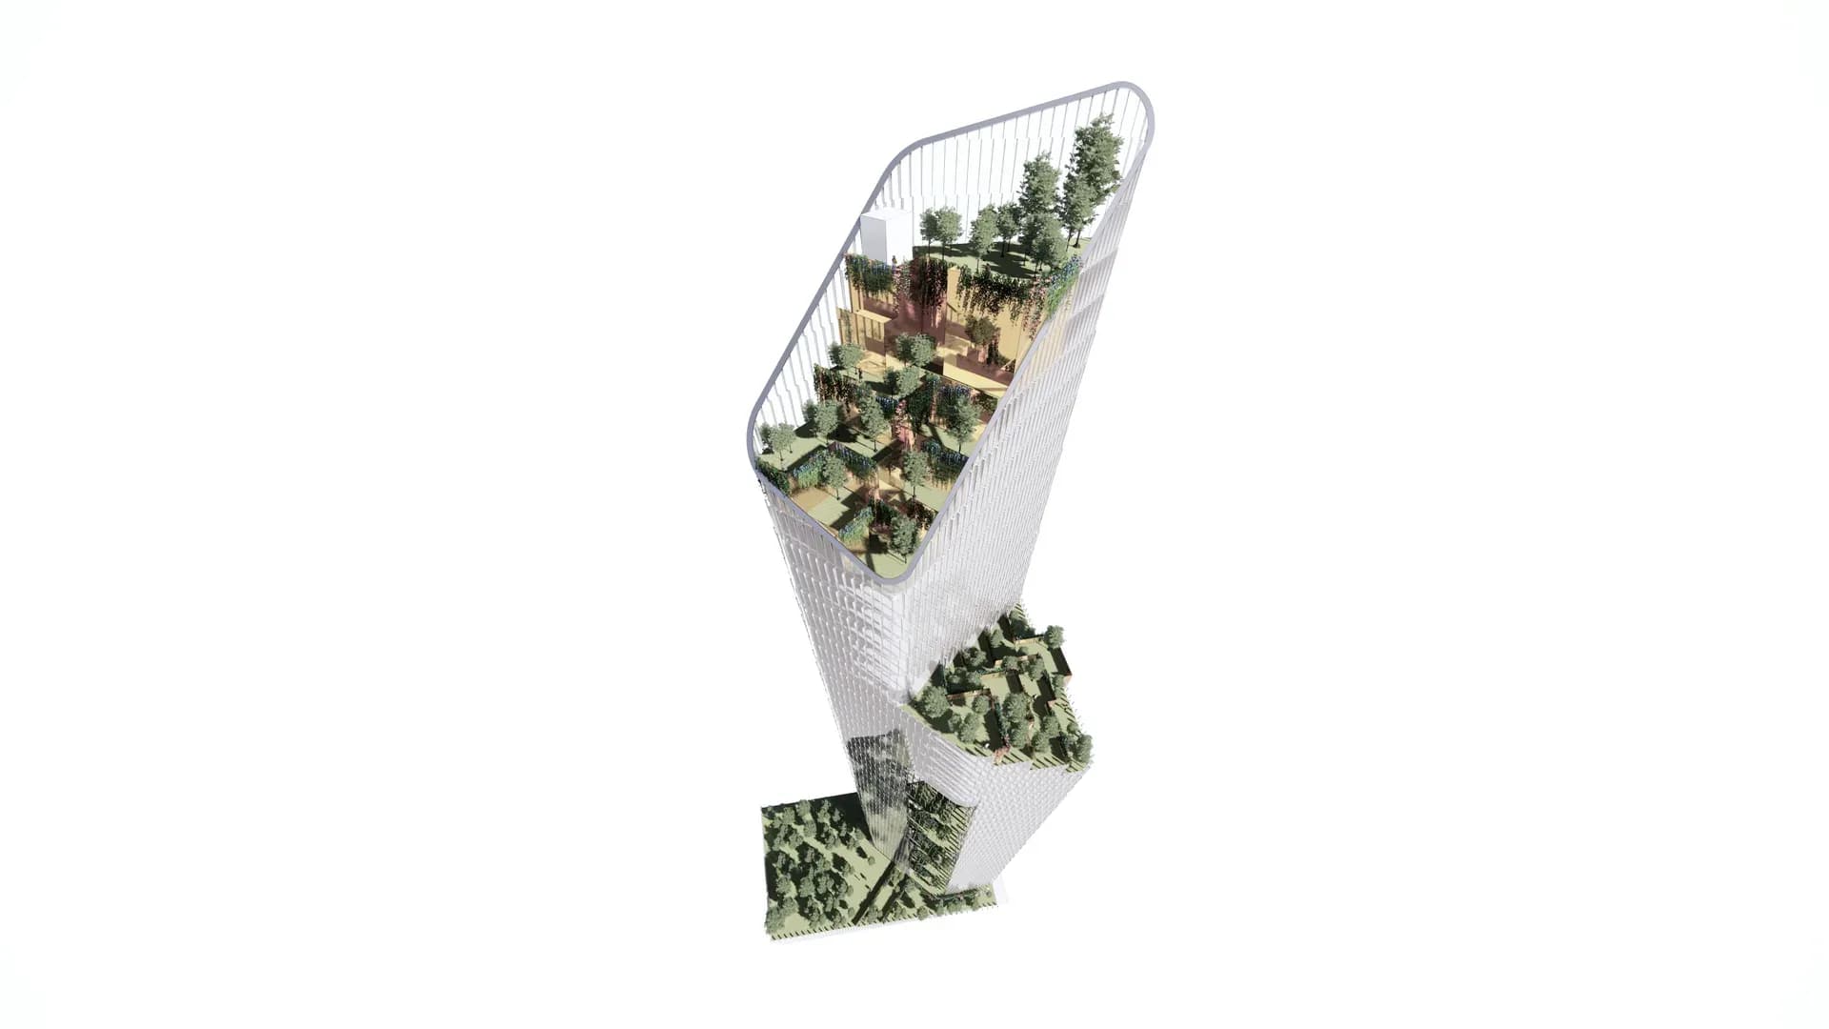
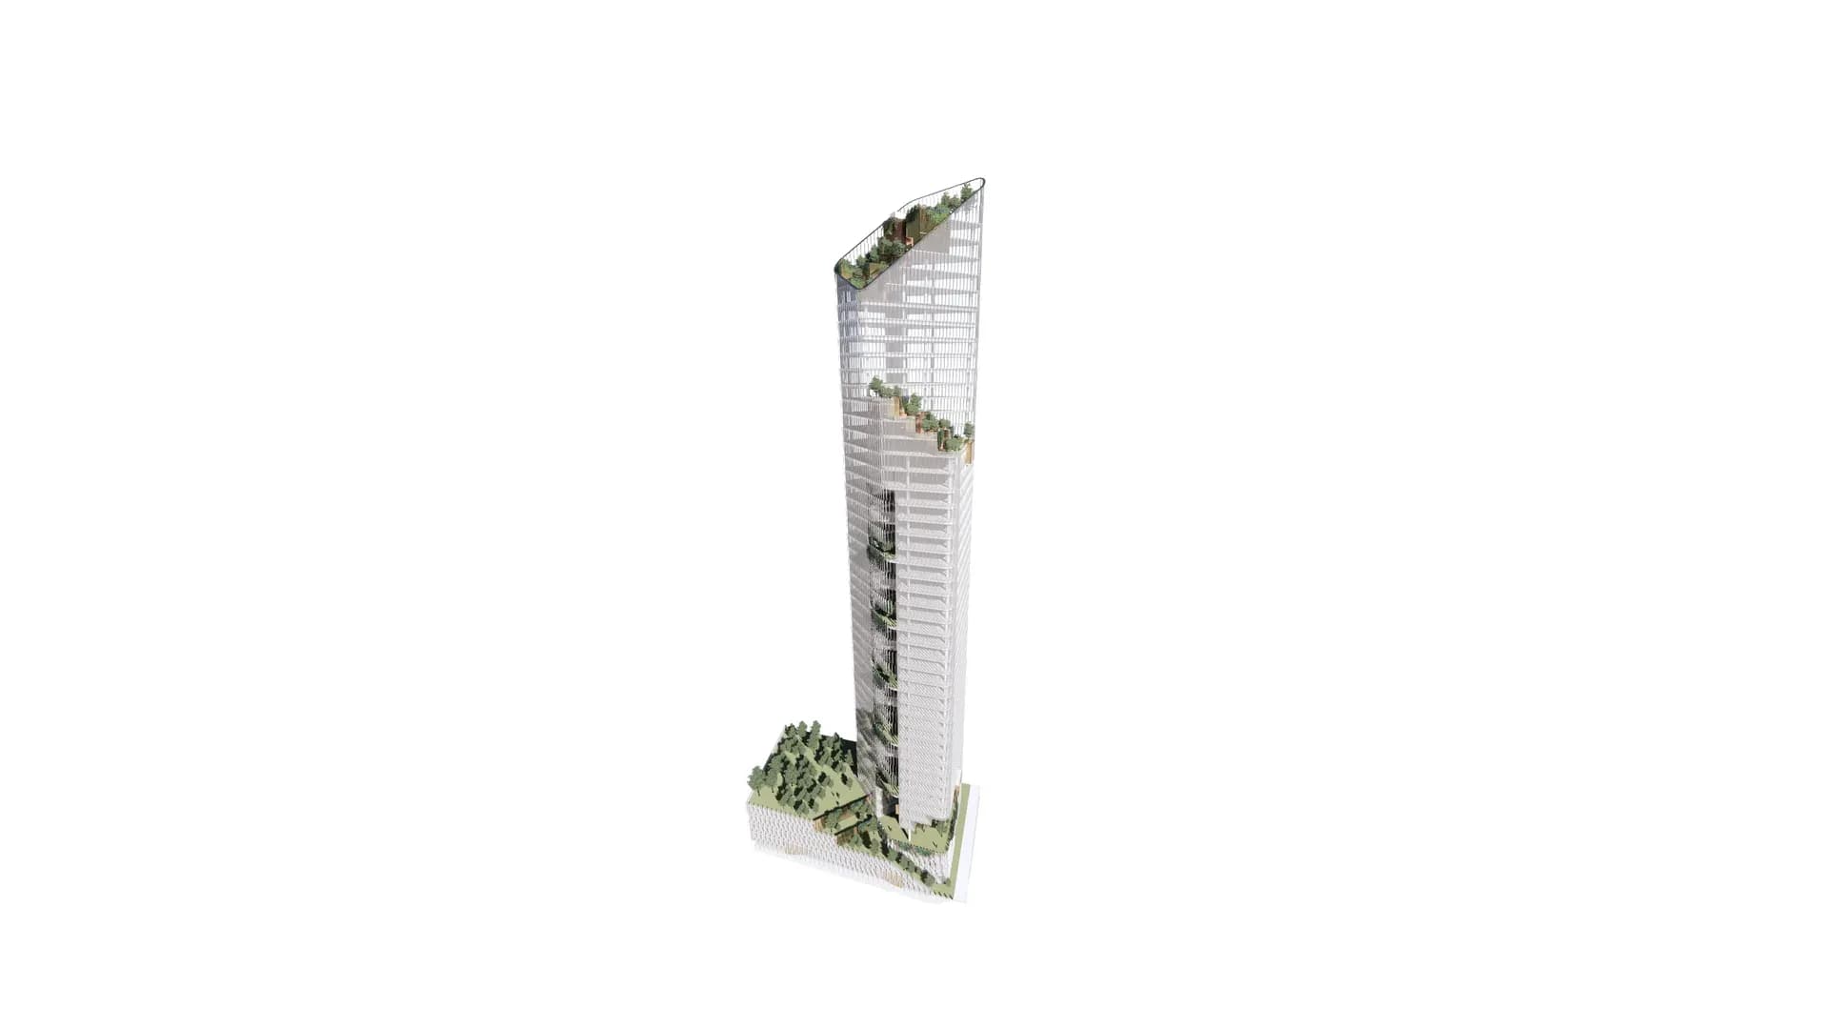
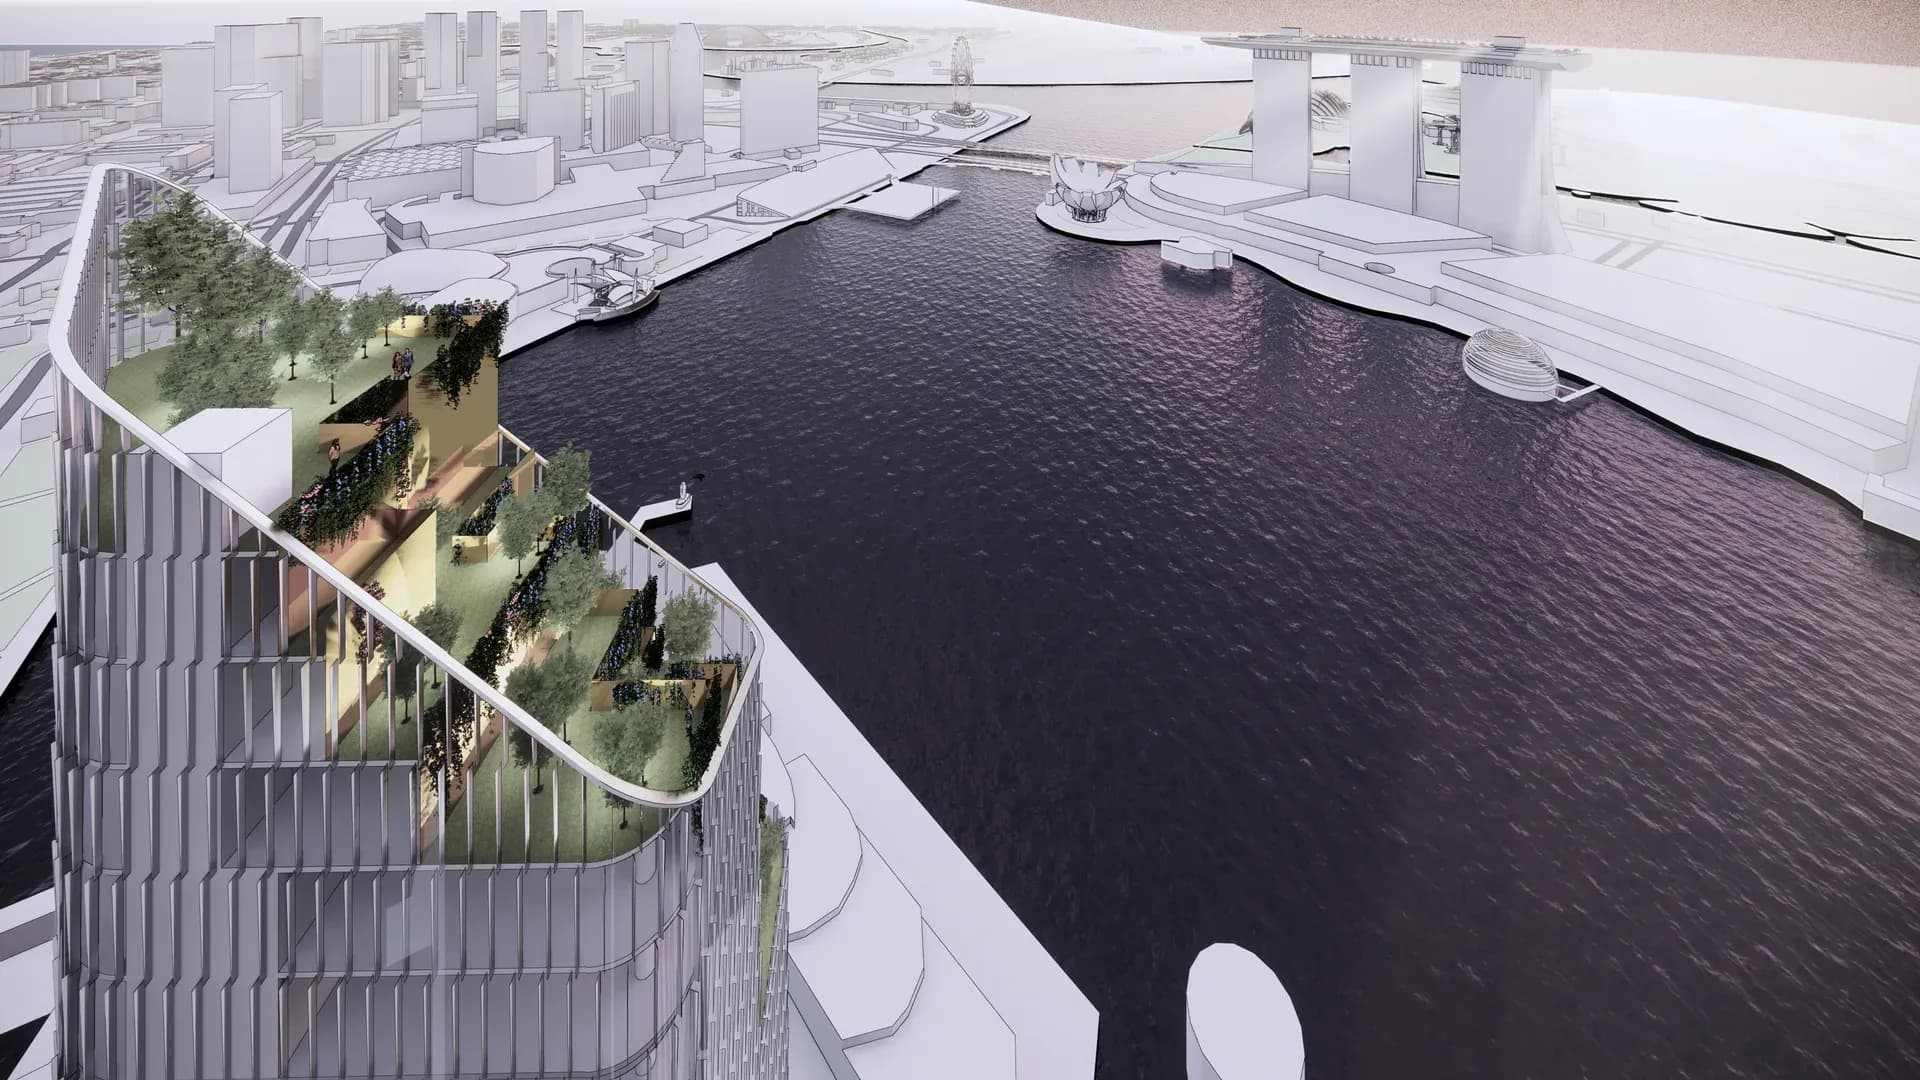
Biophilic design is woven throughout the tower. Intermediate sky gardens break down the vertical scale, creating shared spaces for pause, informal interaction and community, while bringing greenery, daylight and fresh air closer to occupants. At the crown, an expansive rooftop garden terrace becomes a communal destination, offering panoramic views across Marina Bay and, on clear days, towards Batam.
Together, these elevated landscapes and flowing floor plates transform the tower from a stack of office floors into a connected vertical community, conceived as a world-class workplace and a new benchmark for the future of workplace design in Singapore.