Sololaki Old Tbilisi Residential
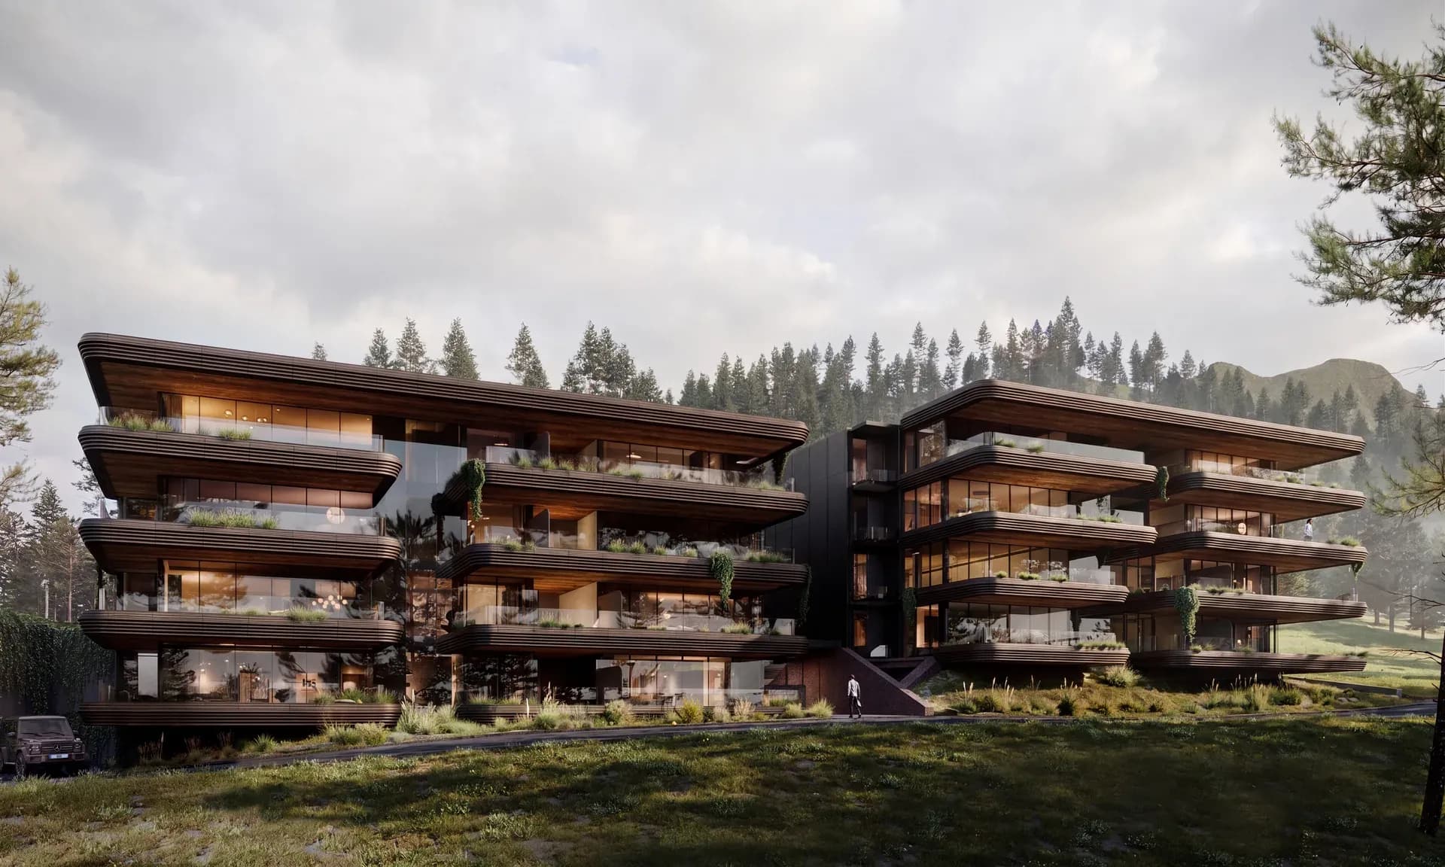
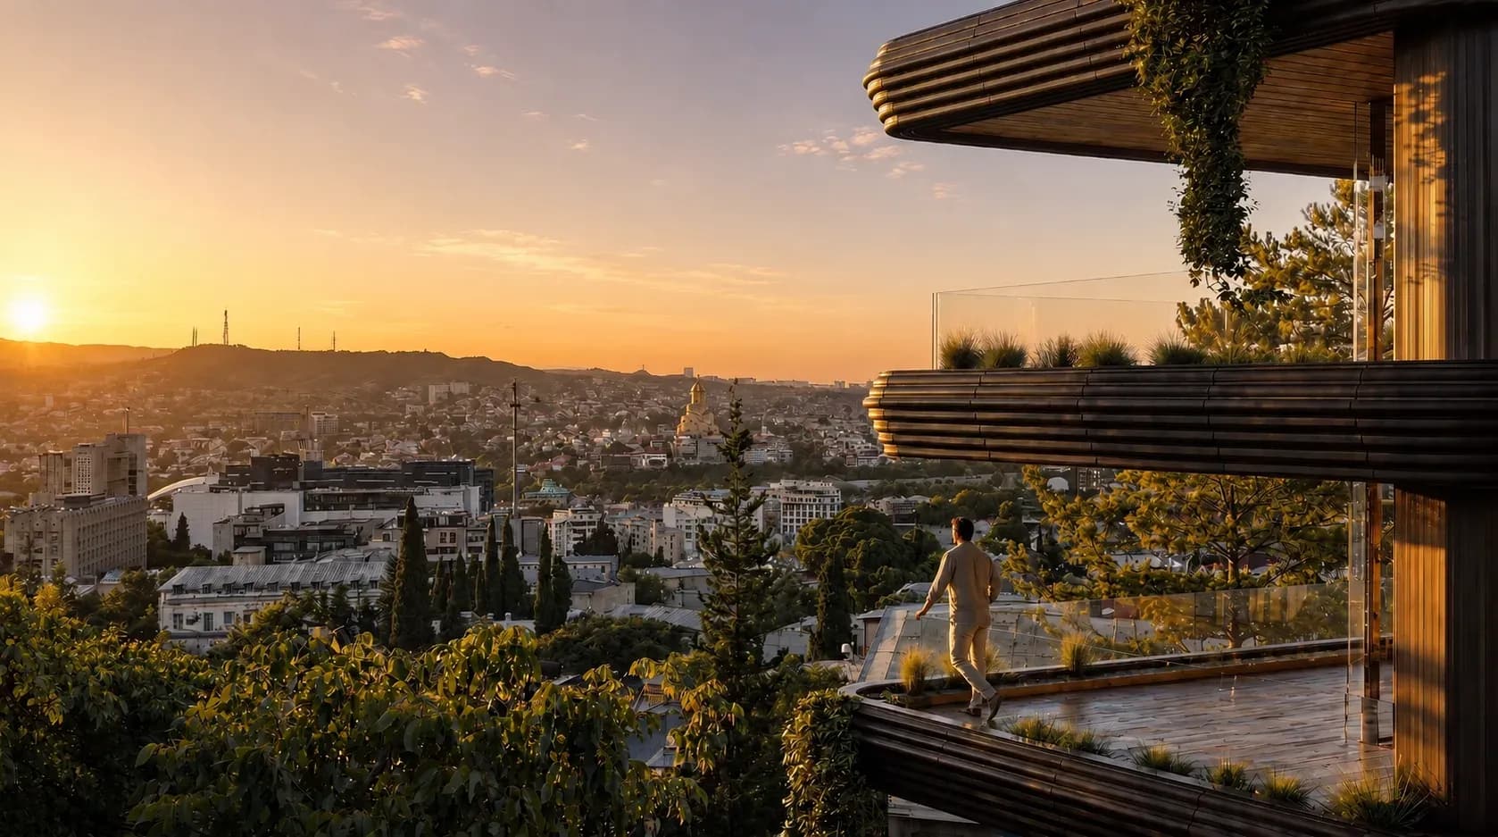
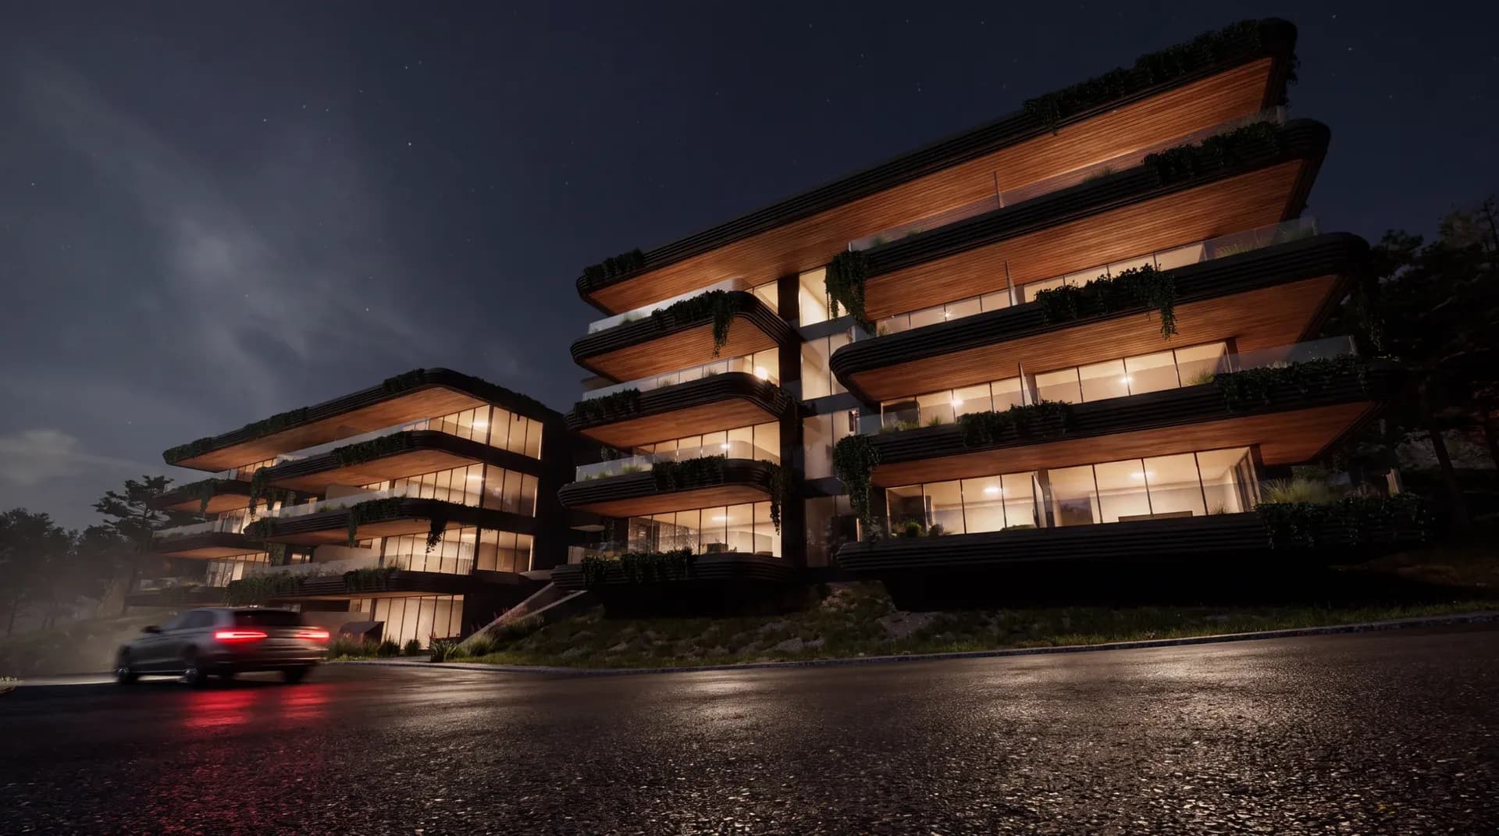
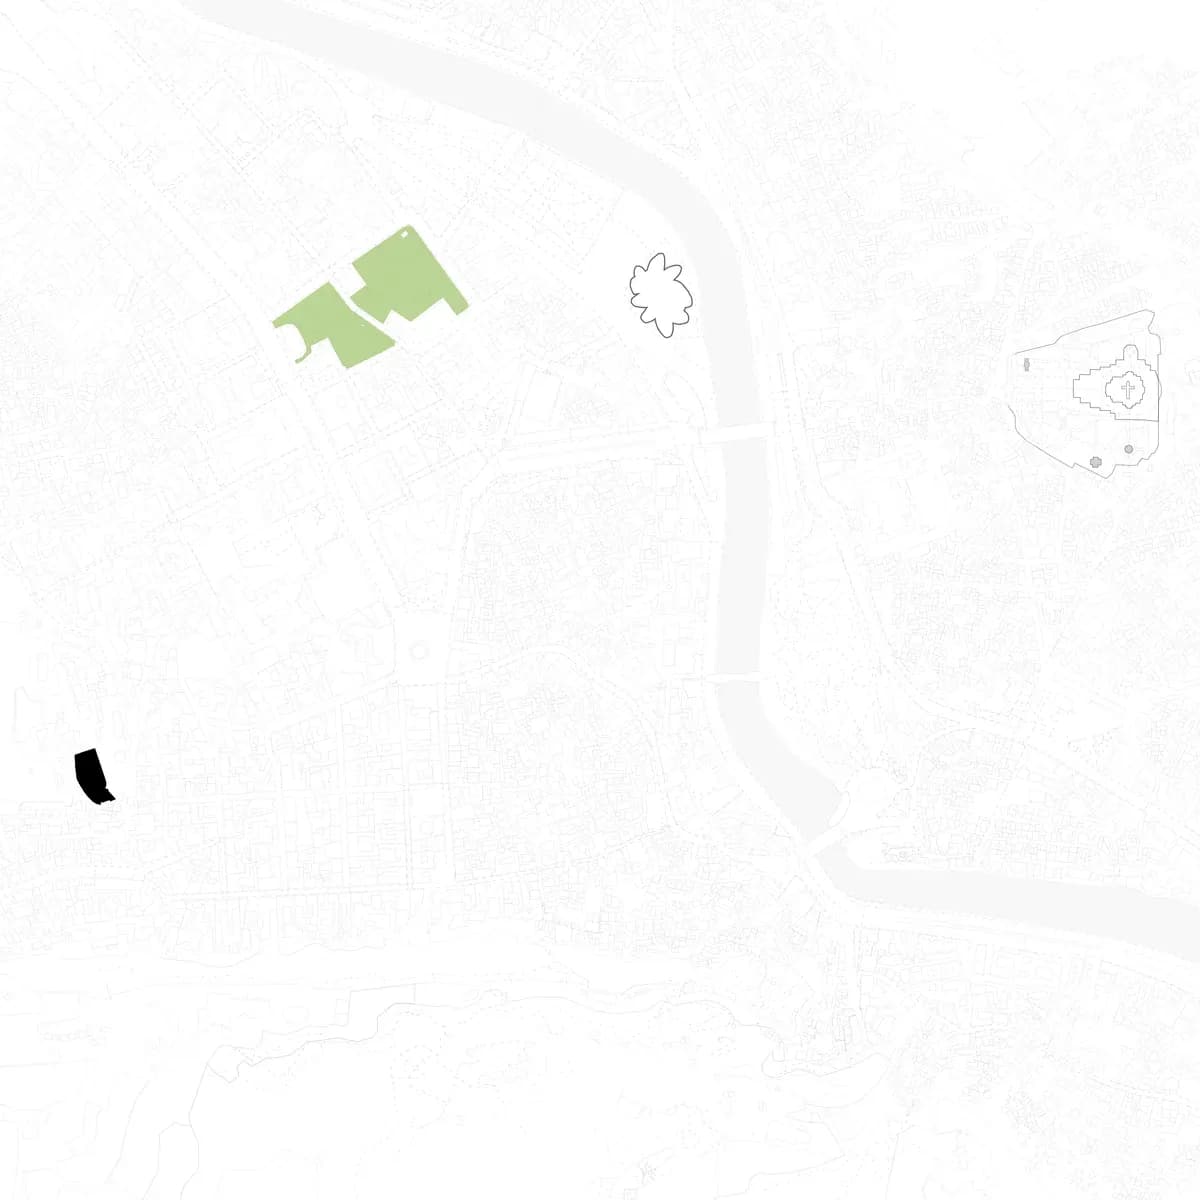
Set within the layered historic fabric of Sololaki, the project draws inspiration from the terraces and balconies of Old Tbilisi, where domestic life has long extended beyond the interior into a more social, expressive edge between home and city.
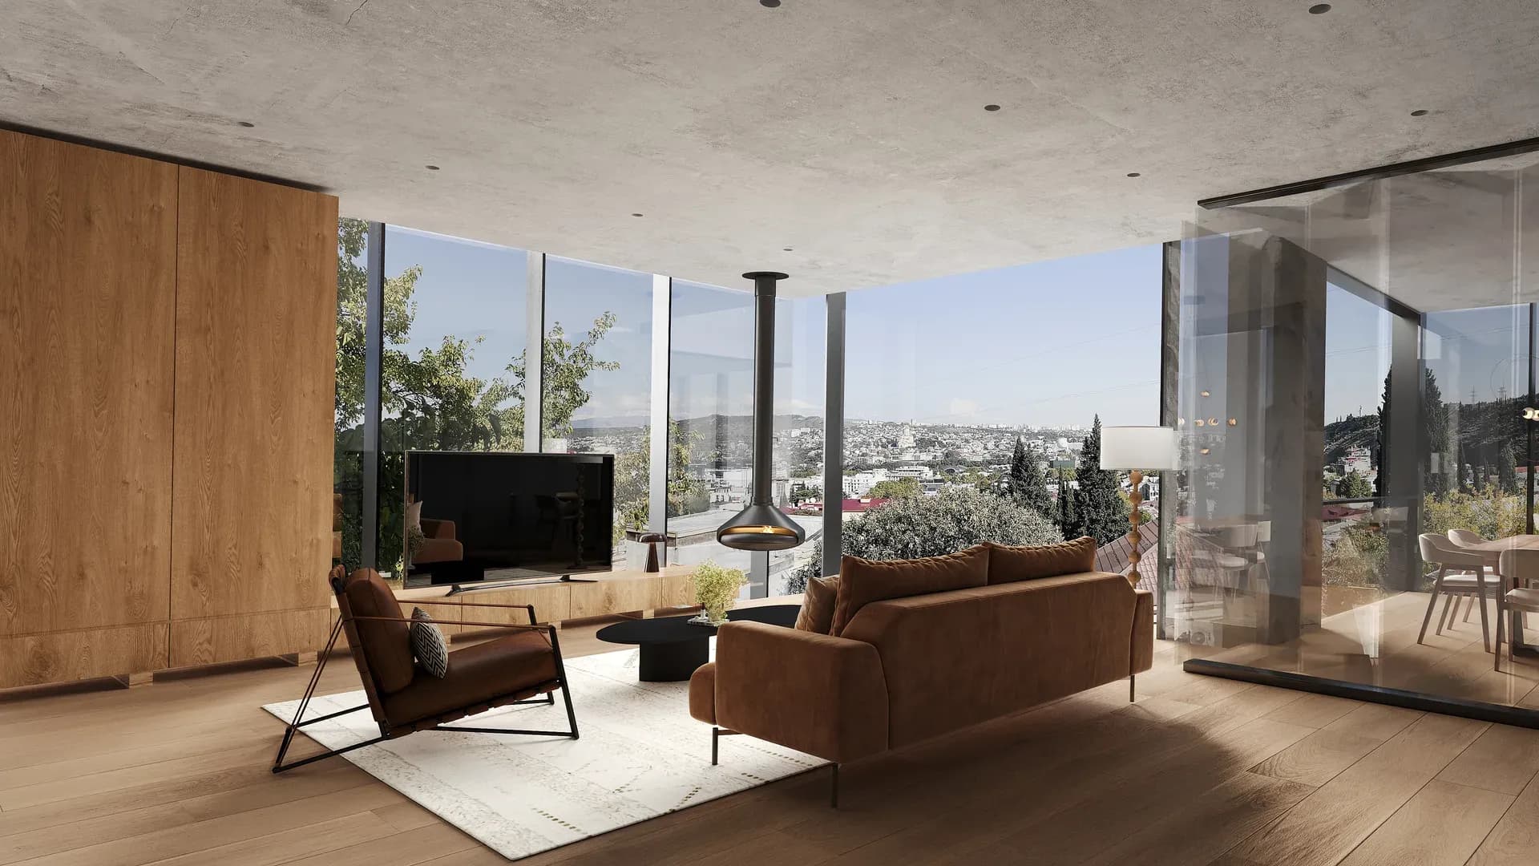
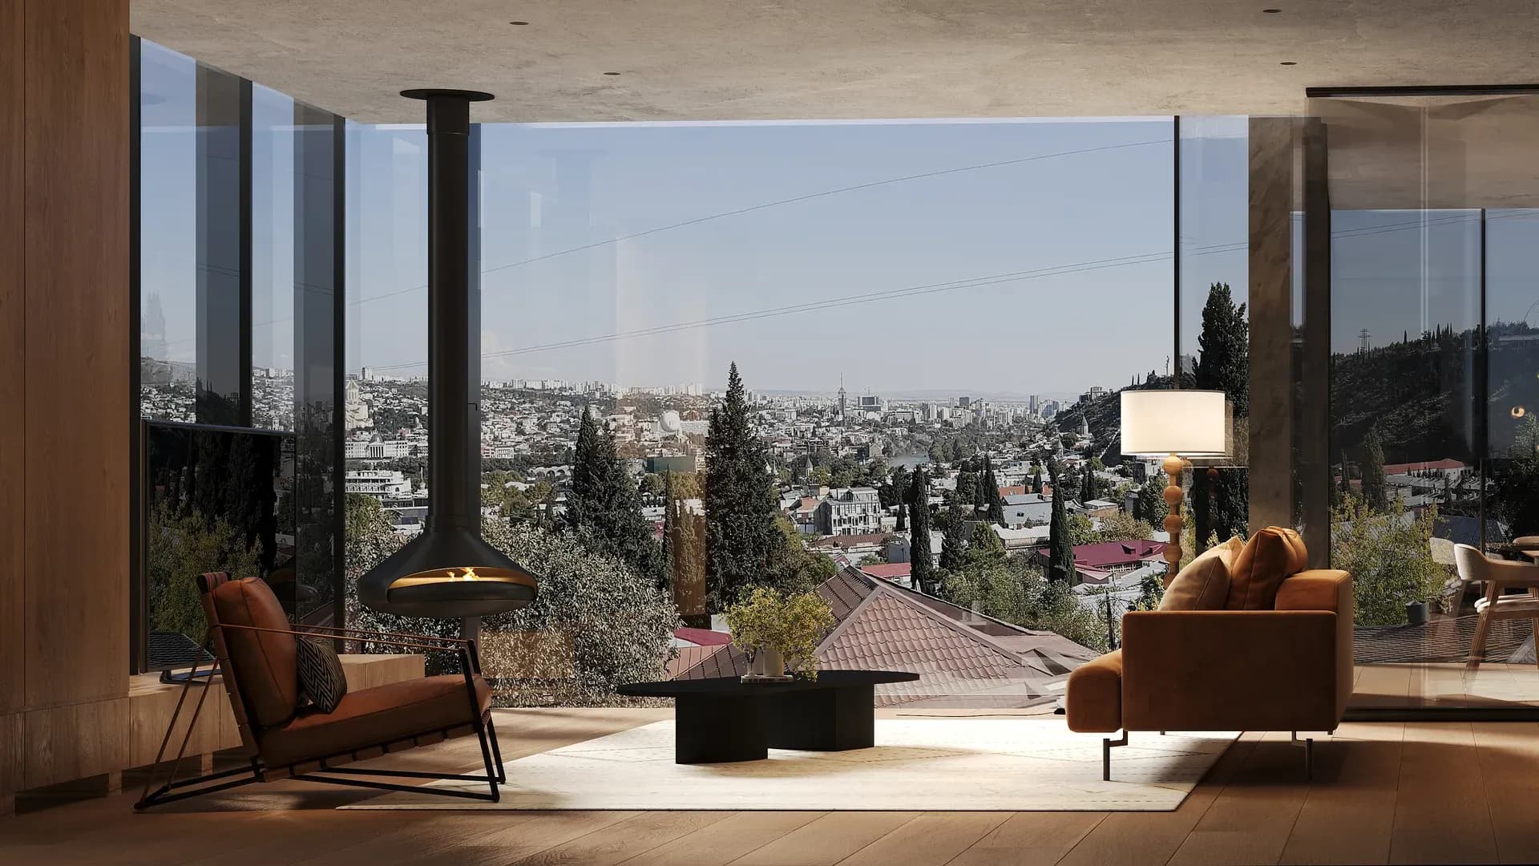
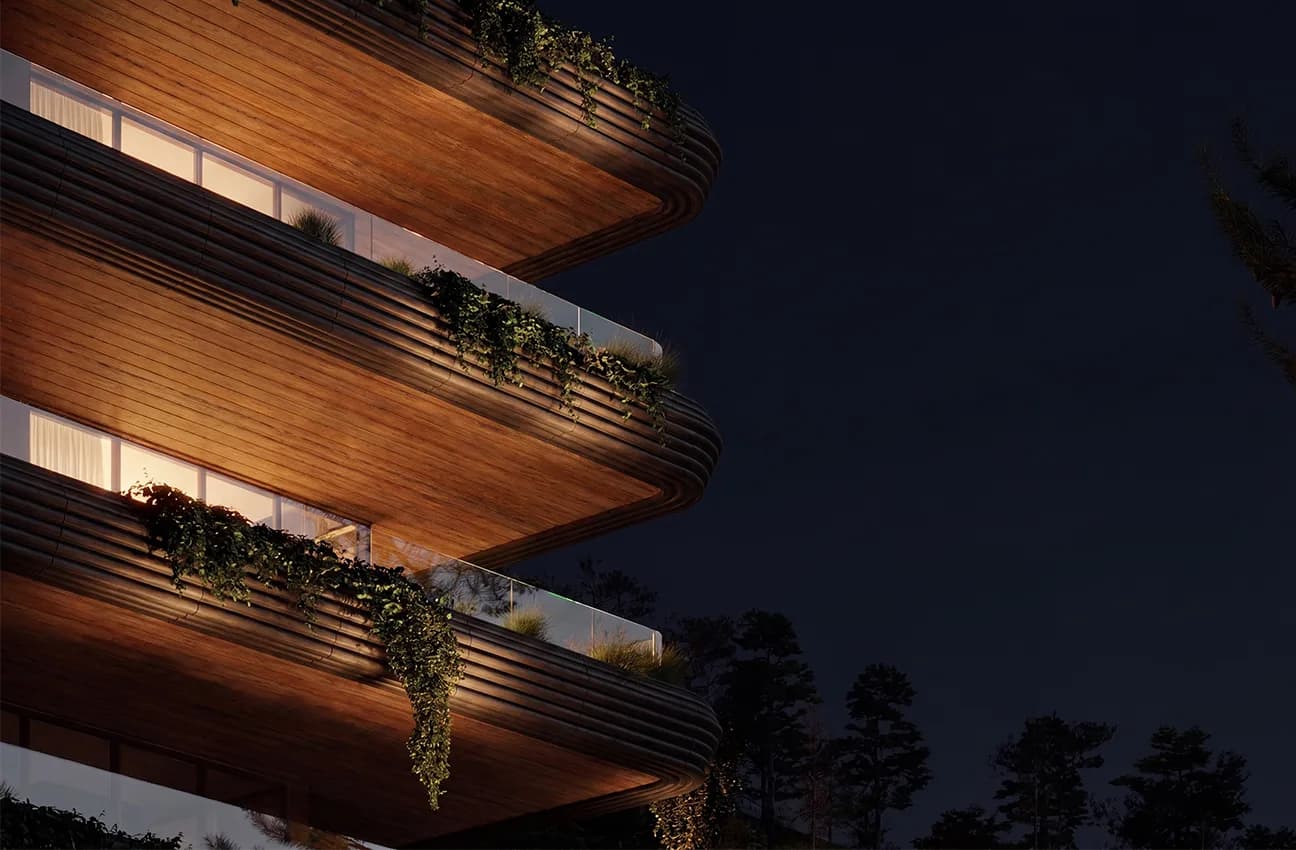
This idea is reinterpreted through a contemporary façade of layered terraces, creating depth, rhythm and variation across the building. Each terrace becomes an extension of the living space behind it, allowing different apartment types and lifestyles to express individuality within a wider collective composition. Terraces and planted edges soften the architecture and extend domestic life outward.
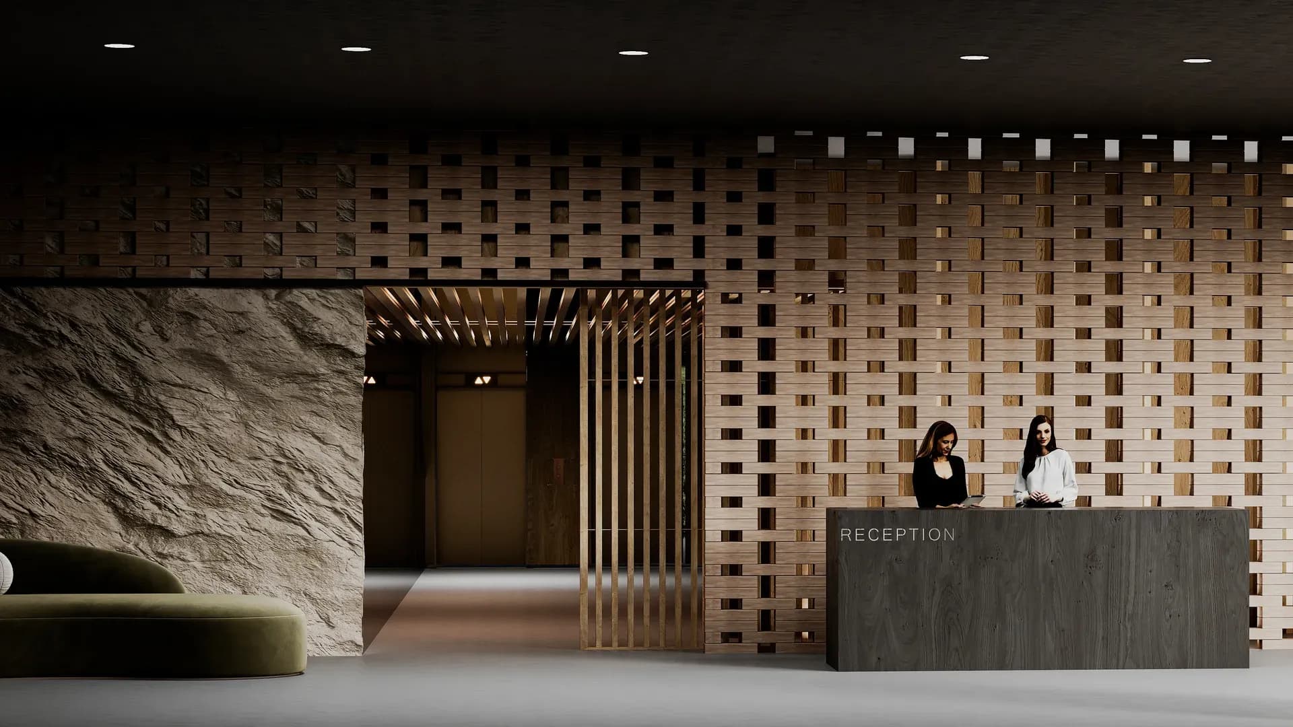
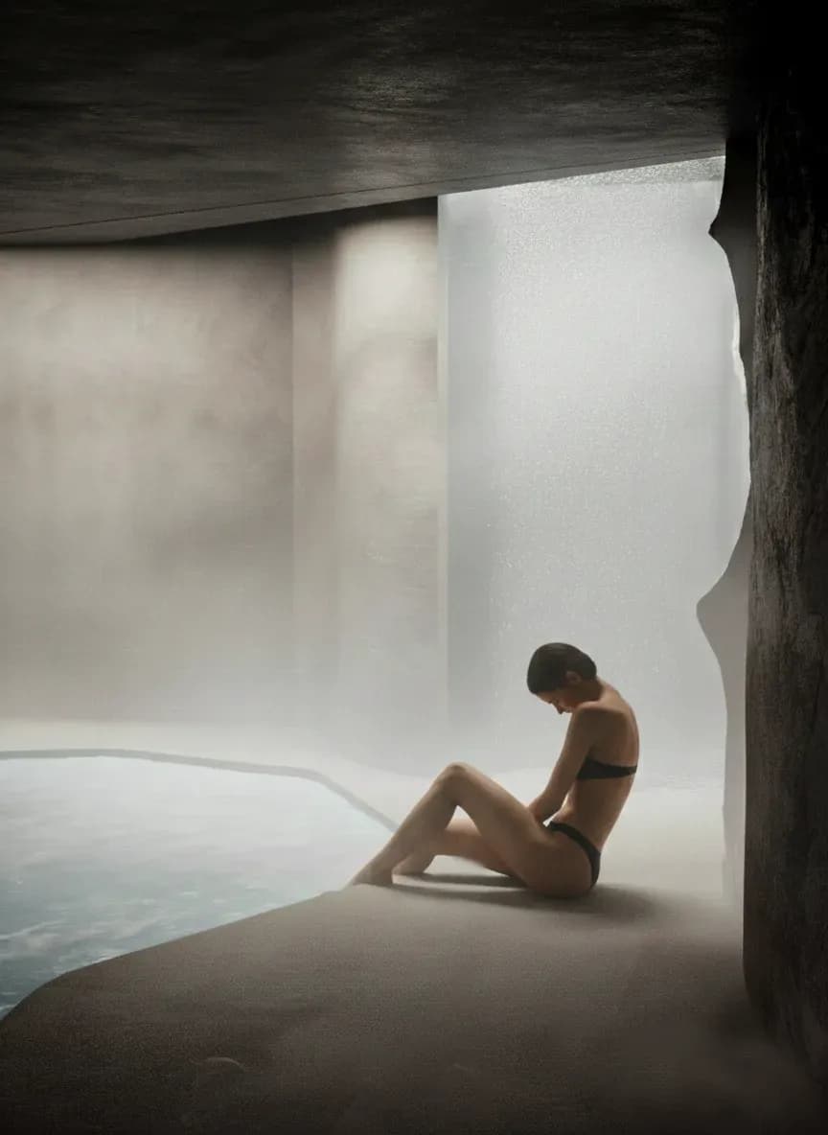
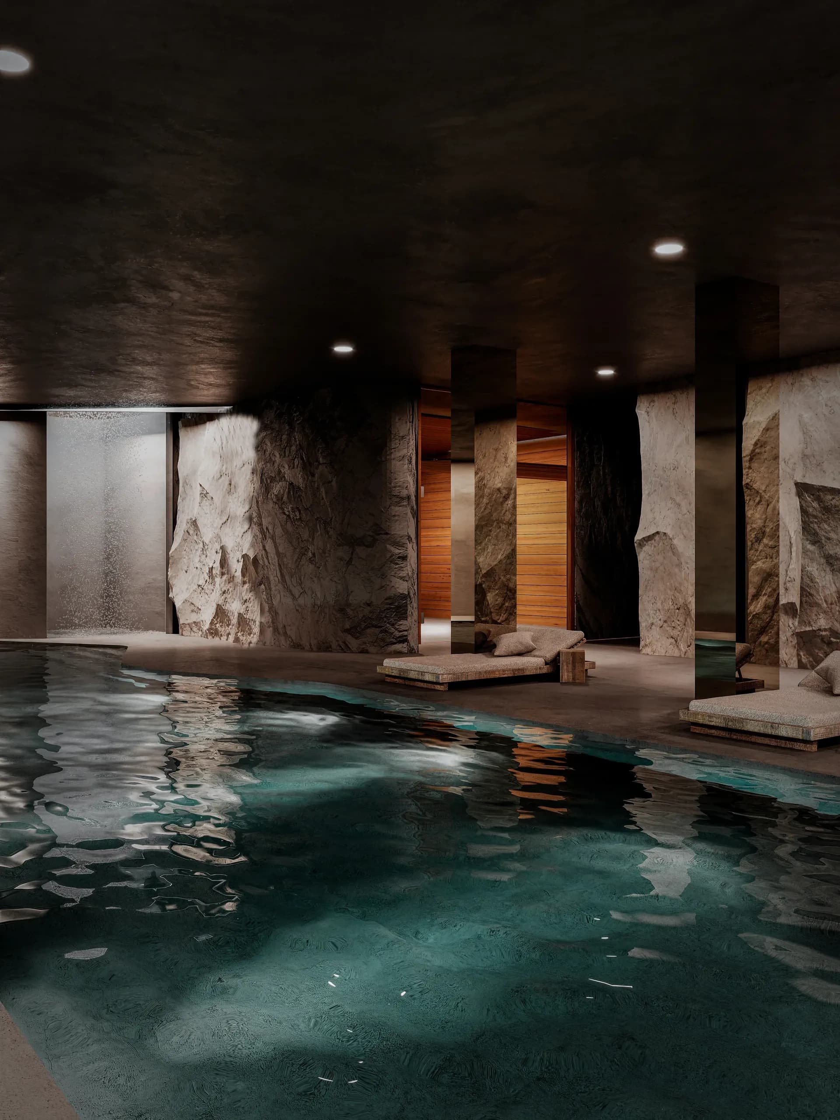
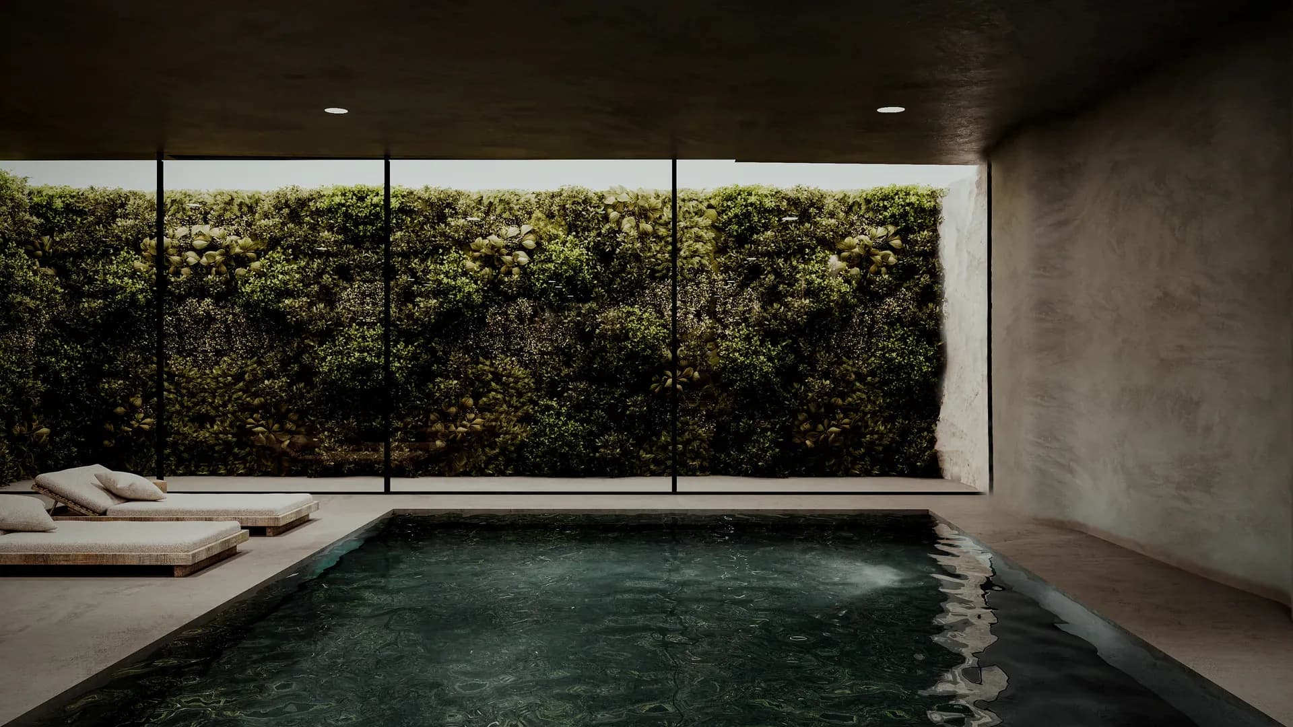
Conceived as an exemplar of ultra-luxury residential living in Tbilisi, the development combines this architectural identity with an elevated amenity offering, including concierge services, an indoor heated pool, a gym, a spa, and a landscaped rooftop garden terrace.
The result is a building of its time, yet one deeply informed by the scale, atmosphere and lived character of the historic city.
Acknowledgement
Landscape design by Oculus, Australia