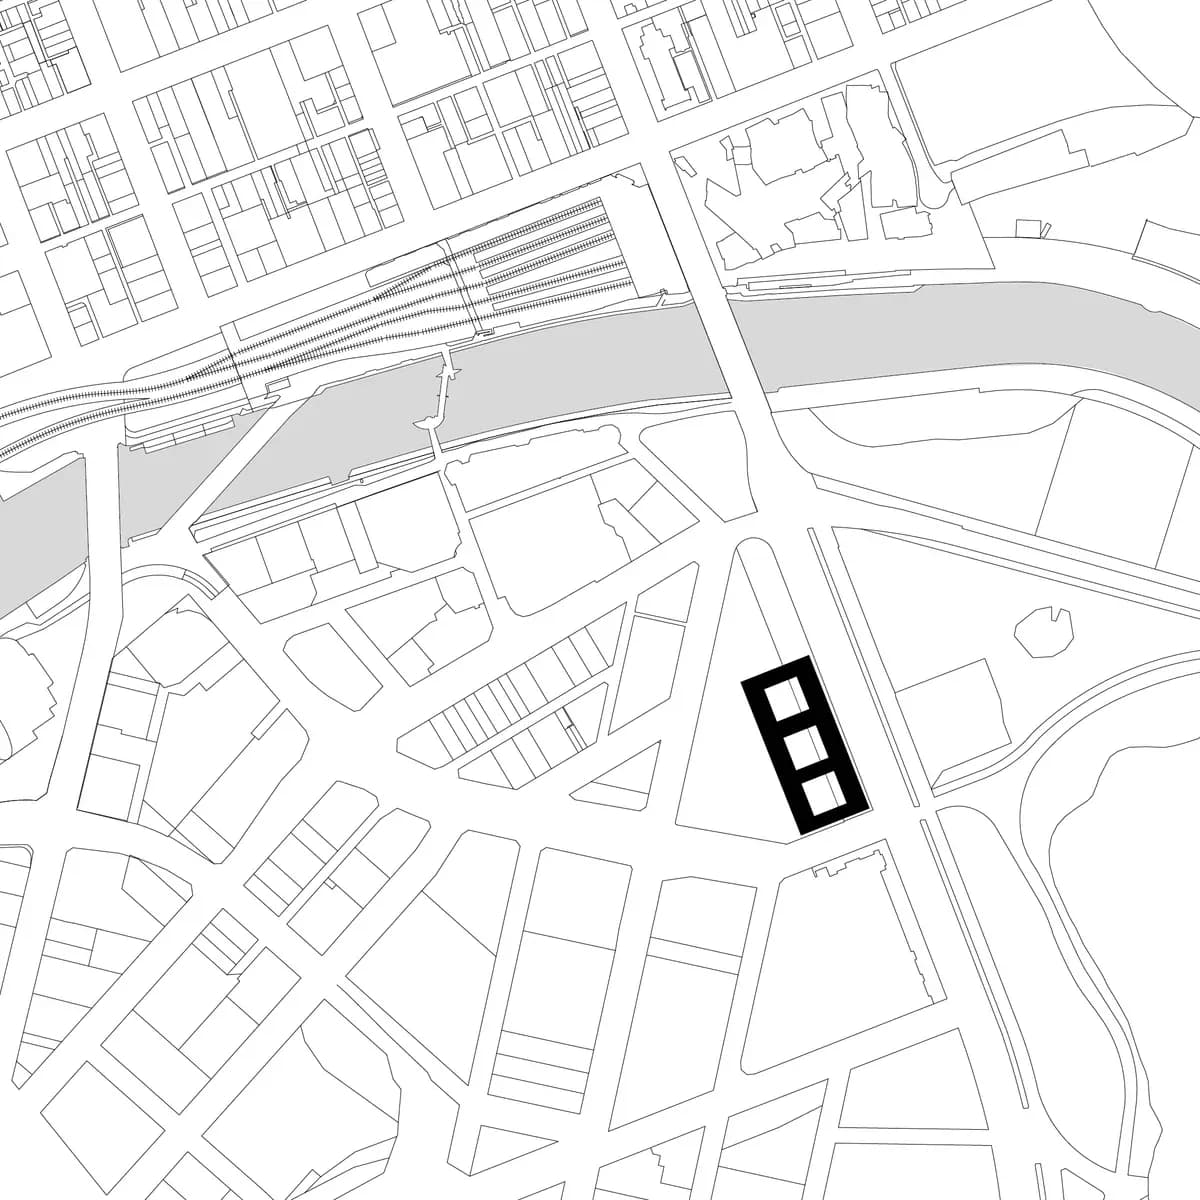
NGV Pavilion
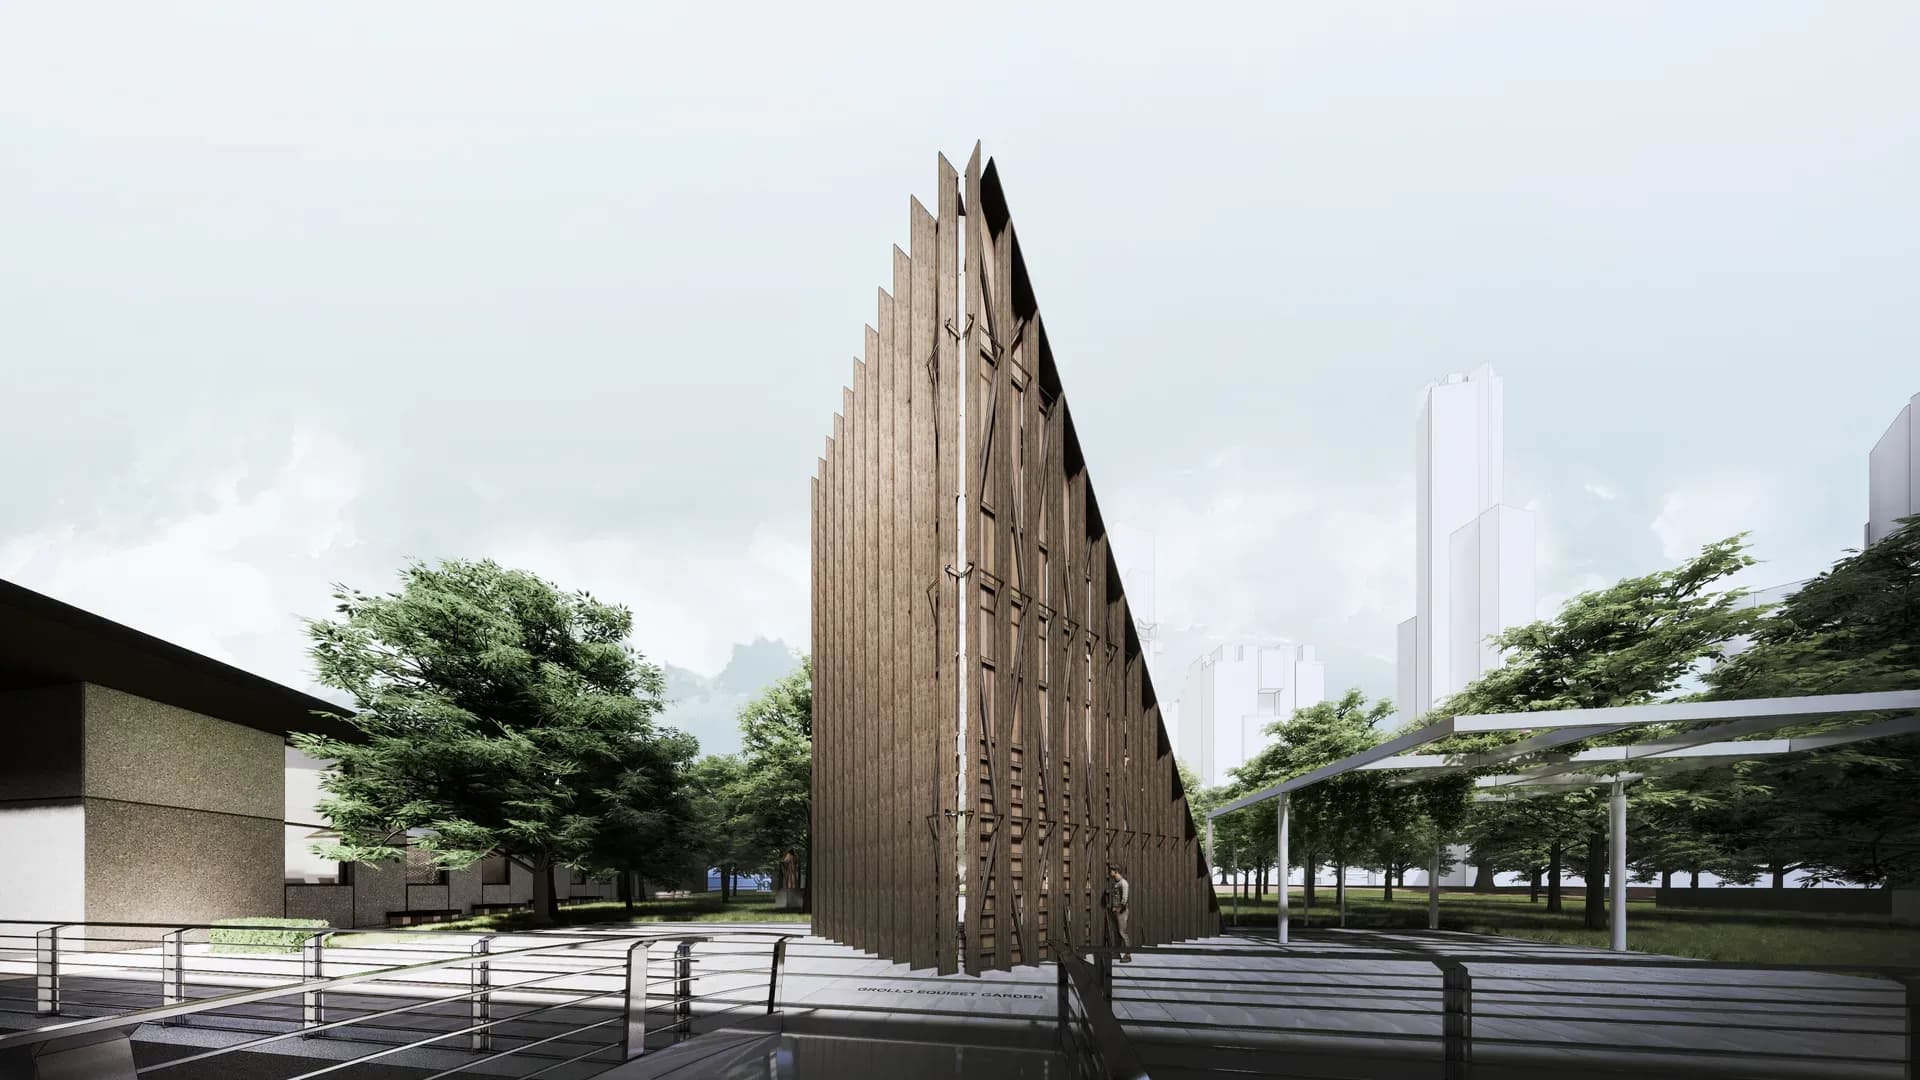
The NGV Pavilion, Reciprocity, is the result of an interdisciplinary collaboration among Dr Mehrnoush Latifi Khorasgani, Materials Scientist (Swinburne University); Dr Yazid Ninsalam, Associate Dean, Landscape Architecture (RMIT); Dr Sascha Bohnenberger-Fehr, computational structural engineer (Bollinger+Grohmann); Amber Patterson, Anthropology and Design PhD candidate (University of Technology Sydney); and Wei Yap, principal architect of Hayball, with a team of designers.
Conceived as an interactive cultural artefact, the pavilion questions the extractive relationship between architecture, material resources and the environment. Beginning with the proposition that “we work with being, but non-being is what we use,” it shifts attention from the architectural object to the relationships, knowledge and voids that confer meaning on it.
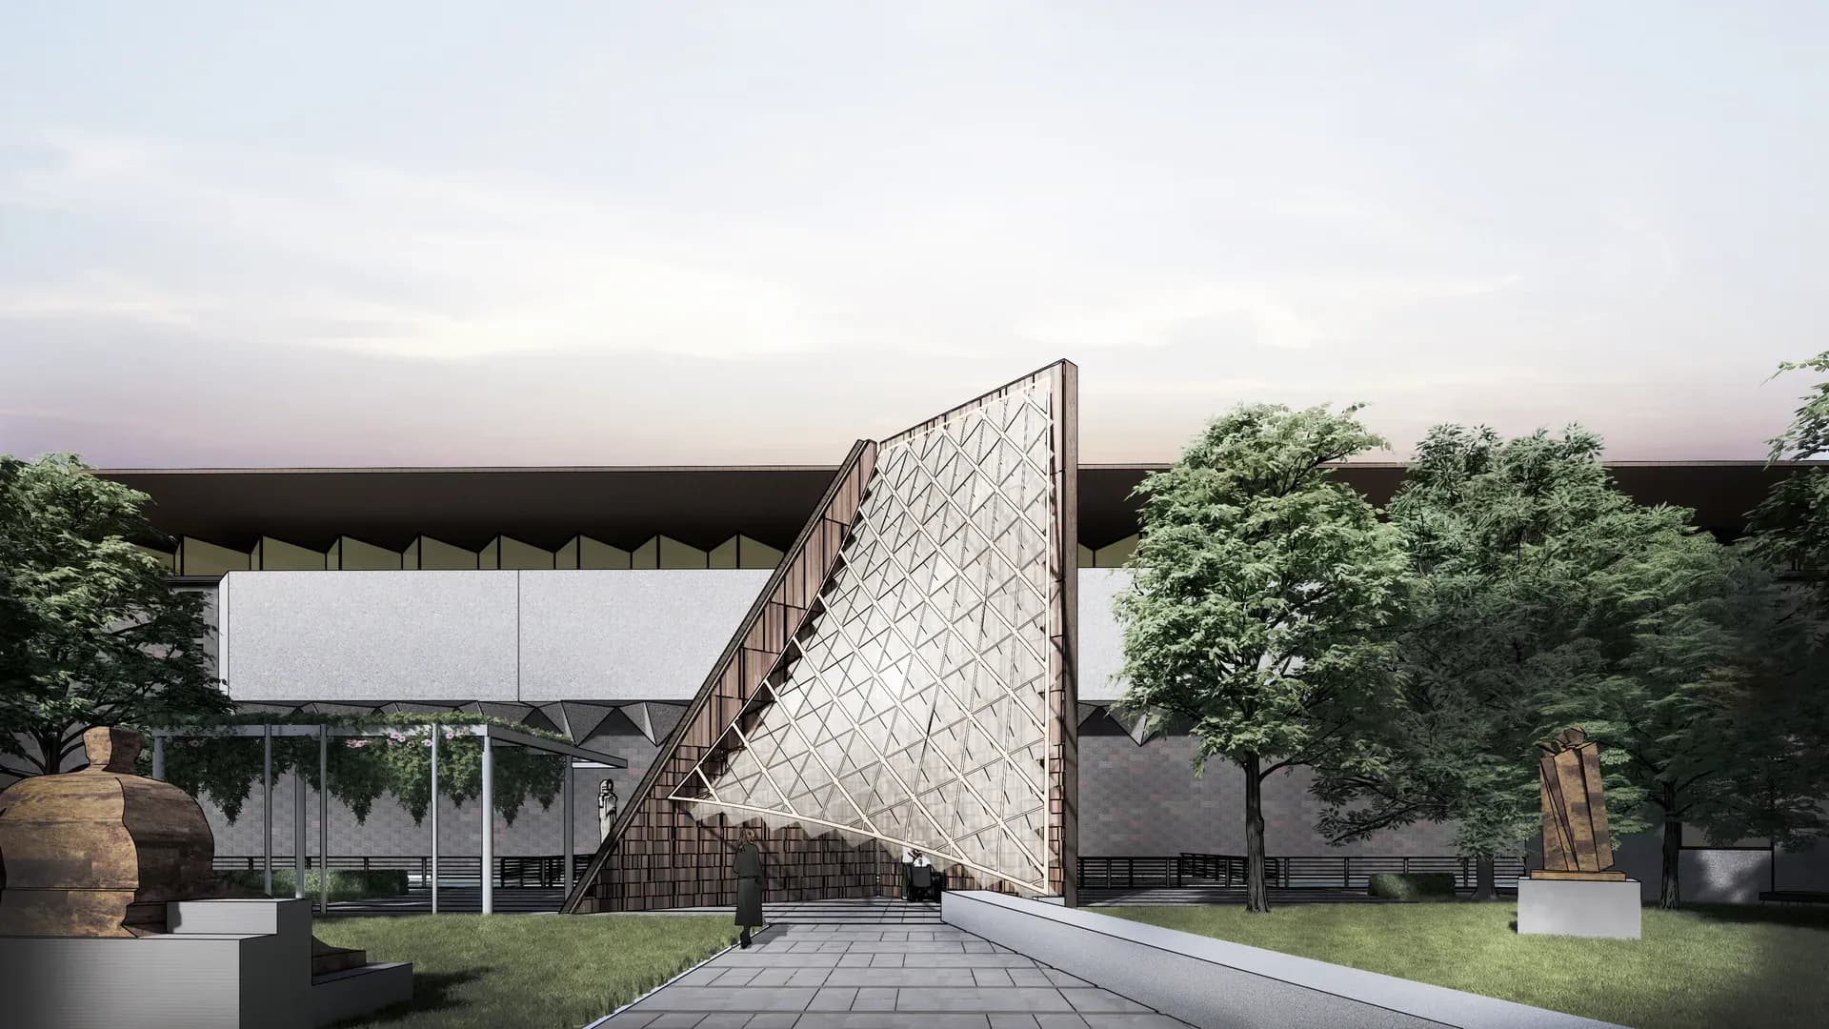
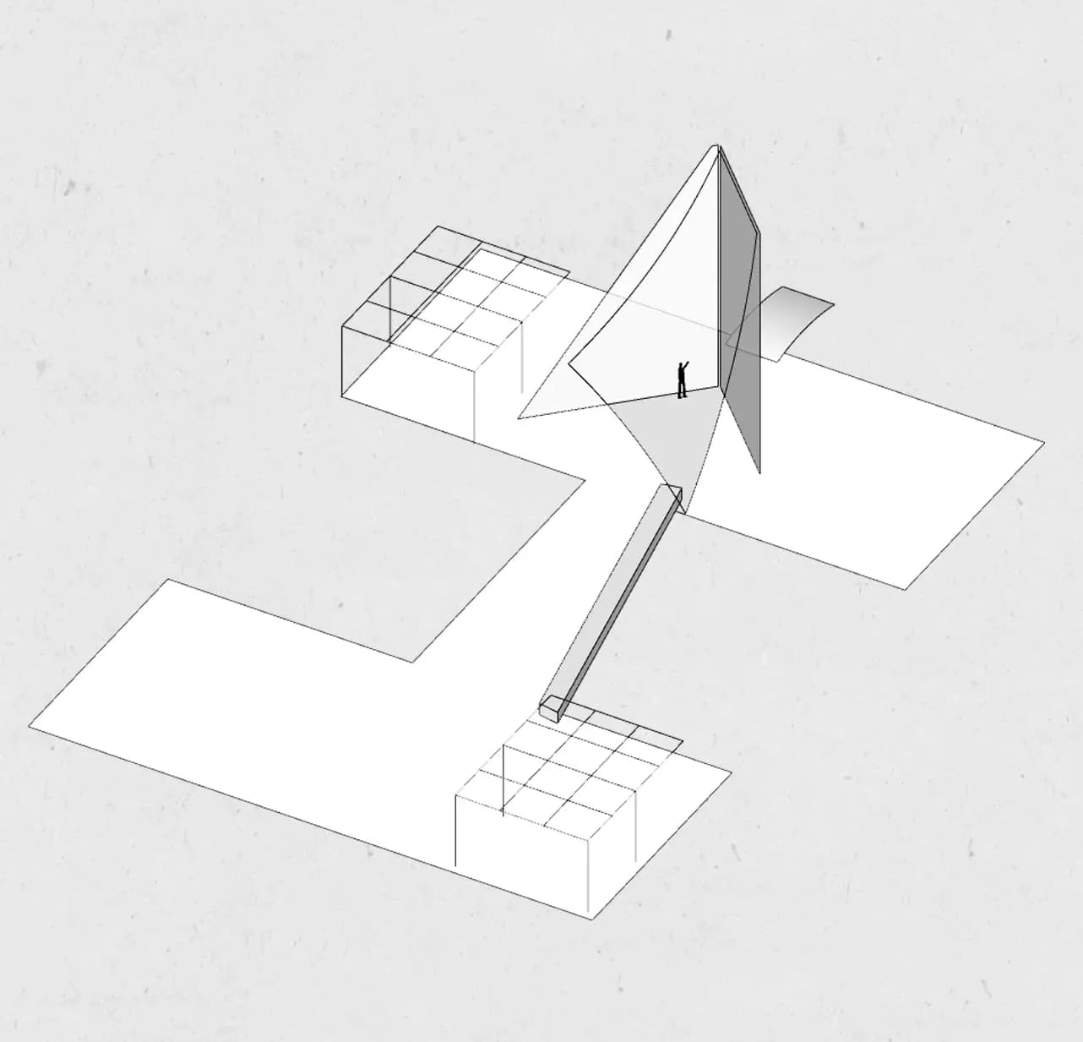
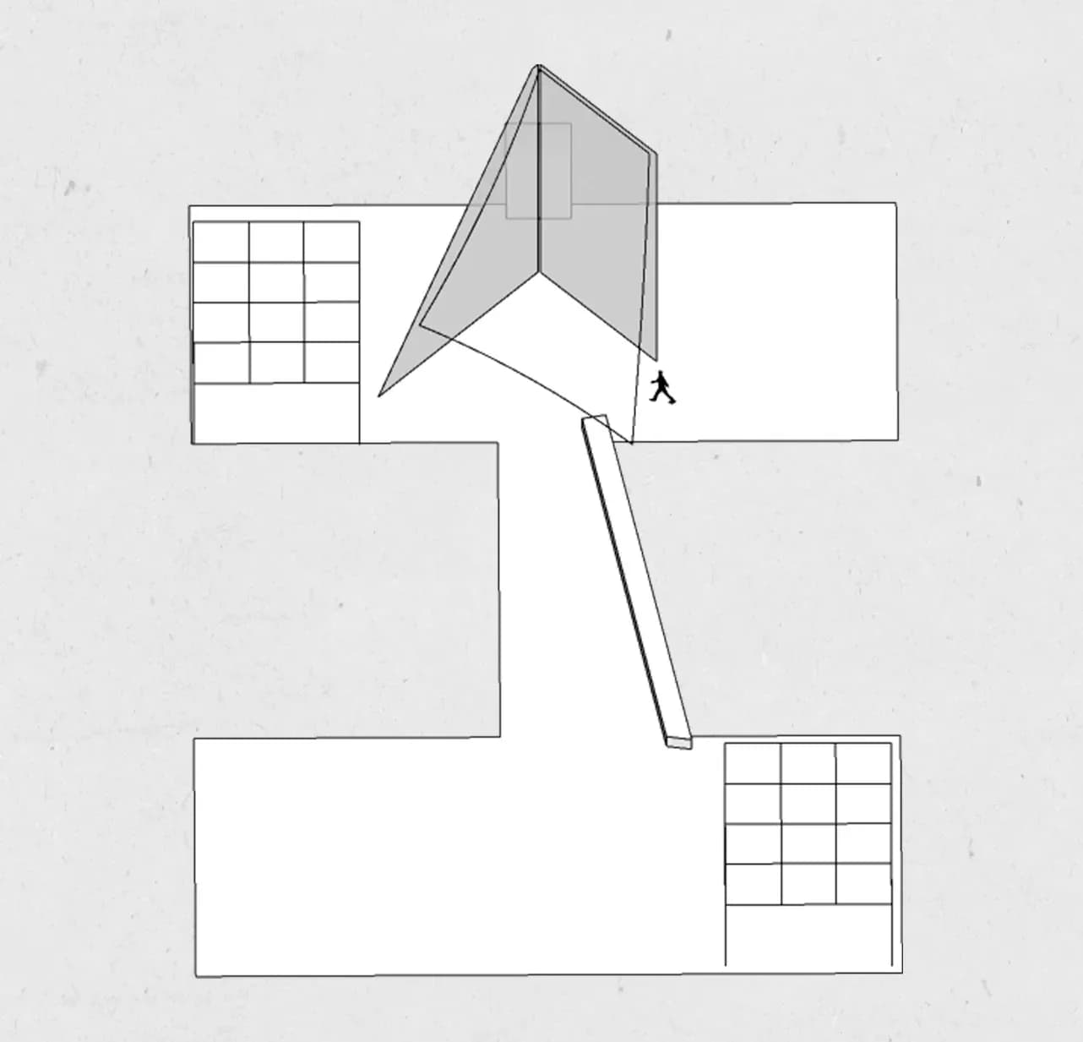
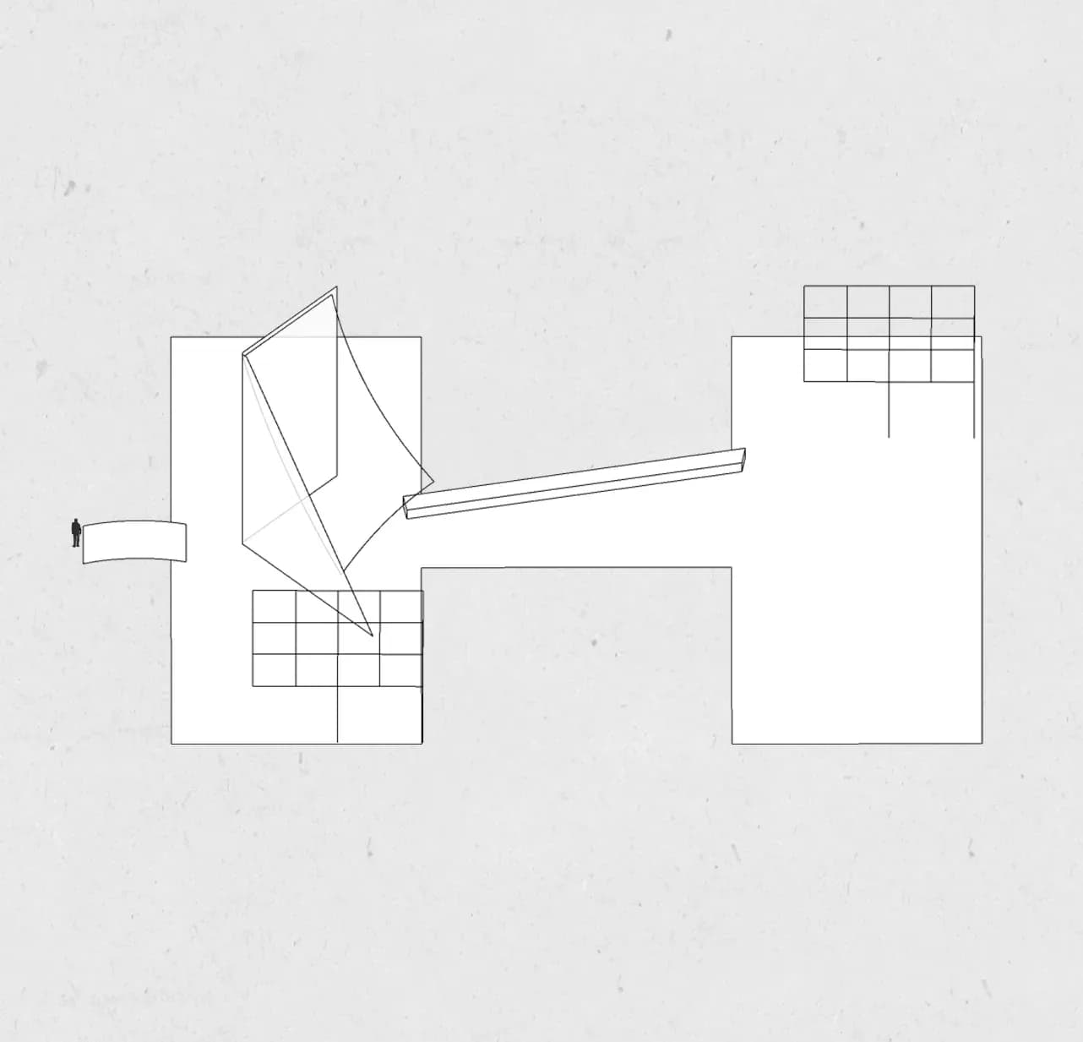
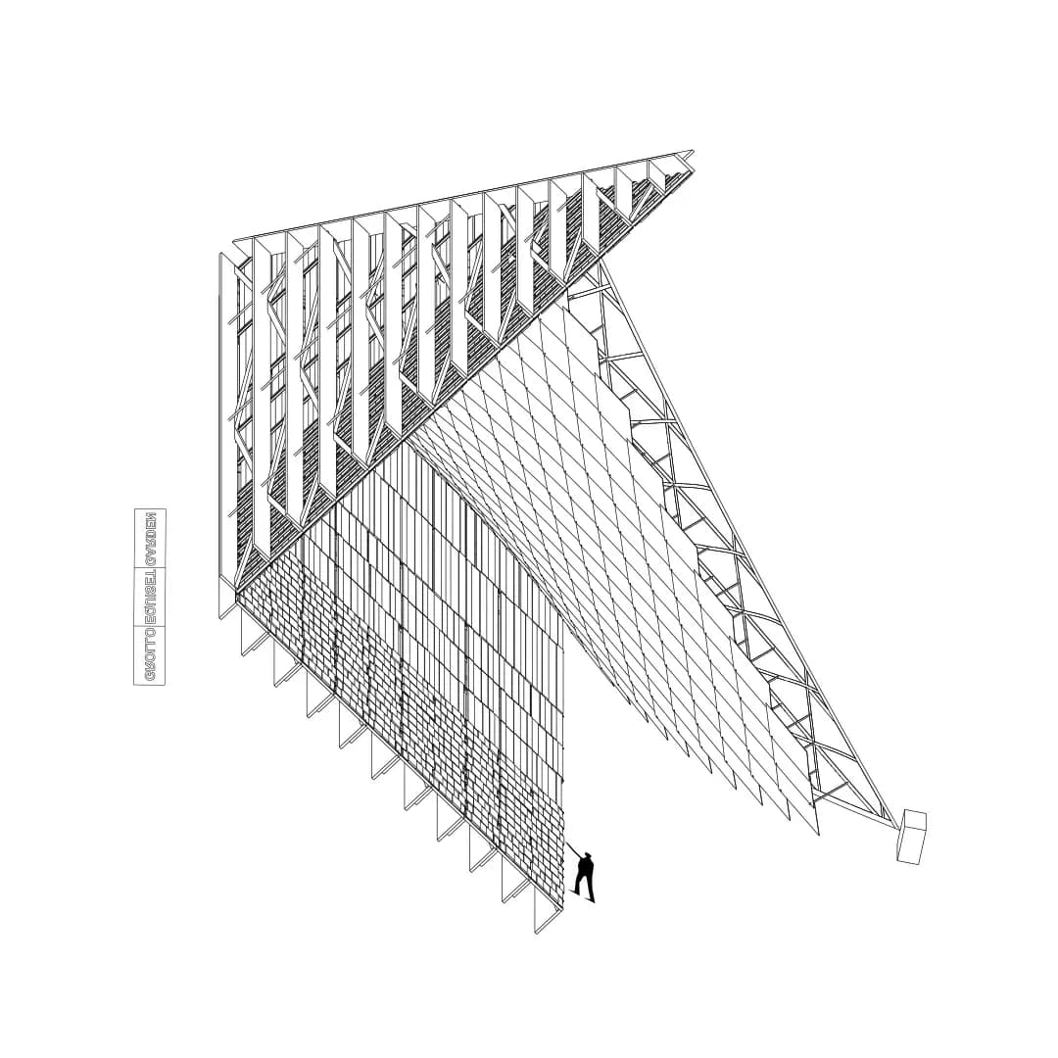
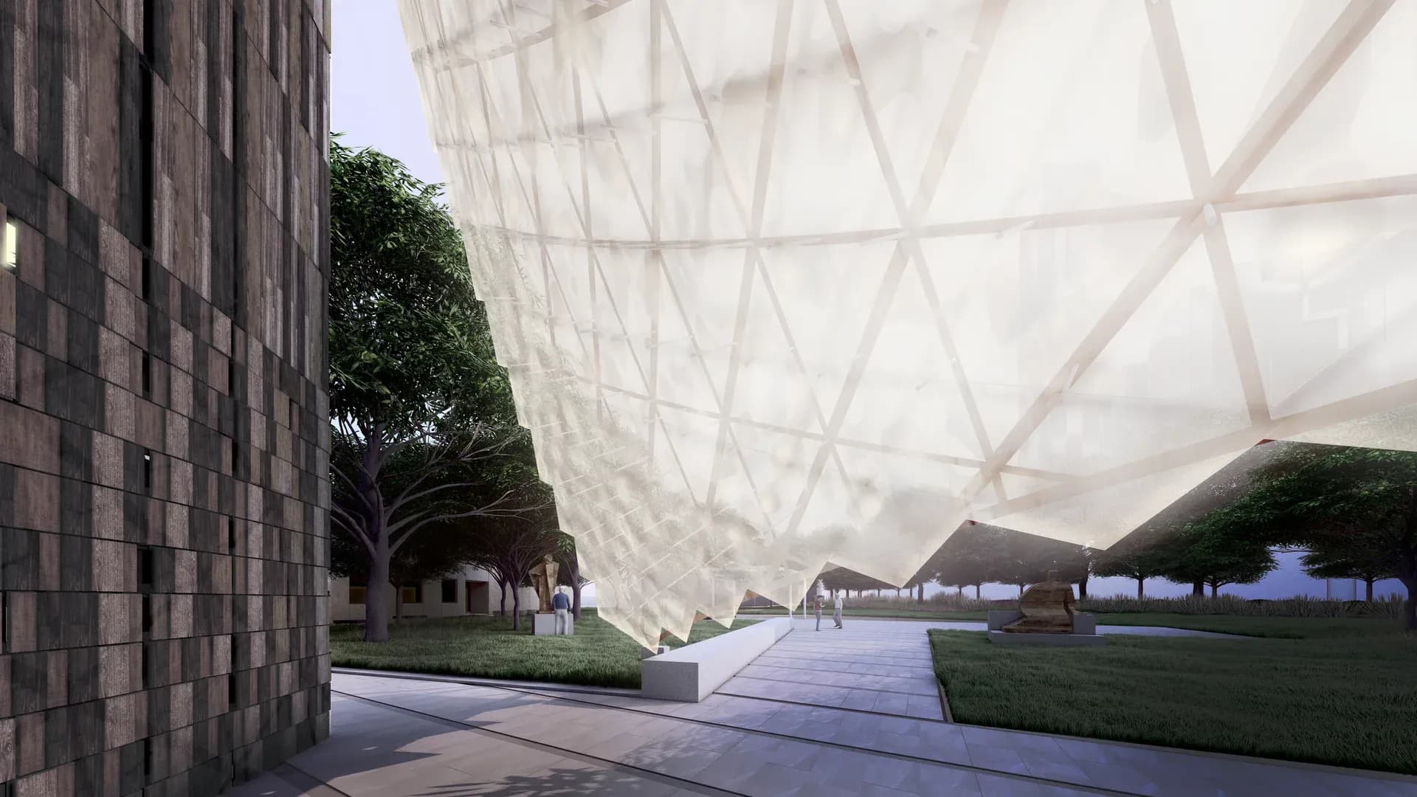
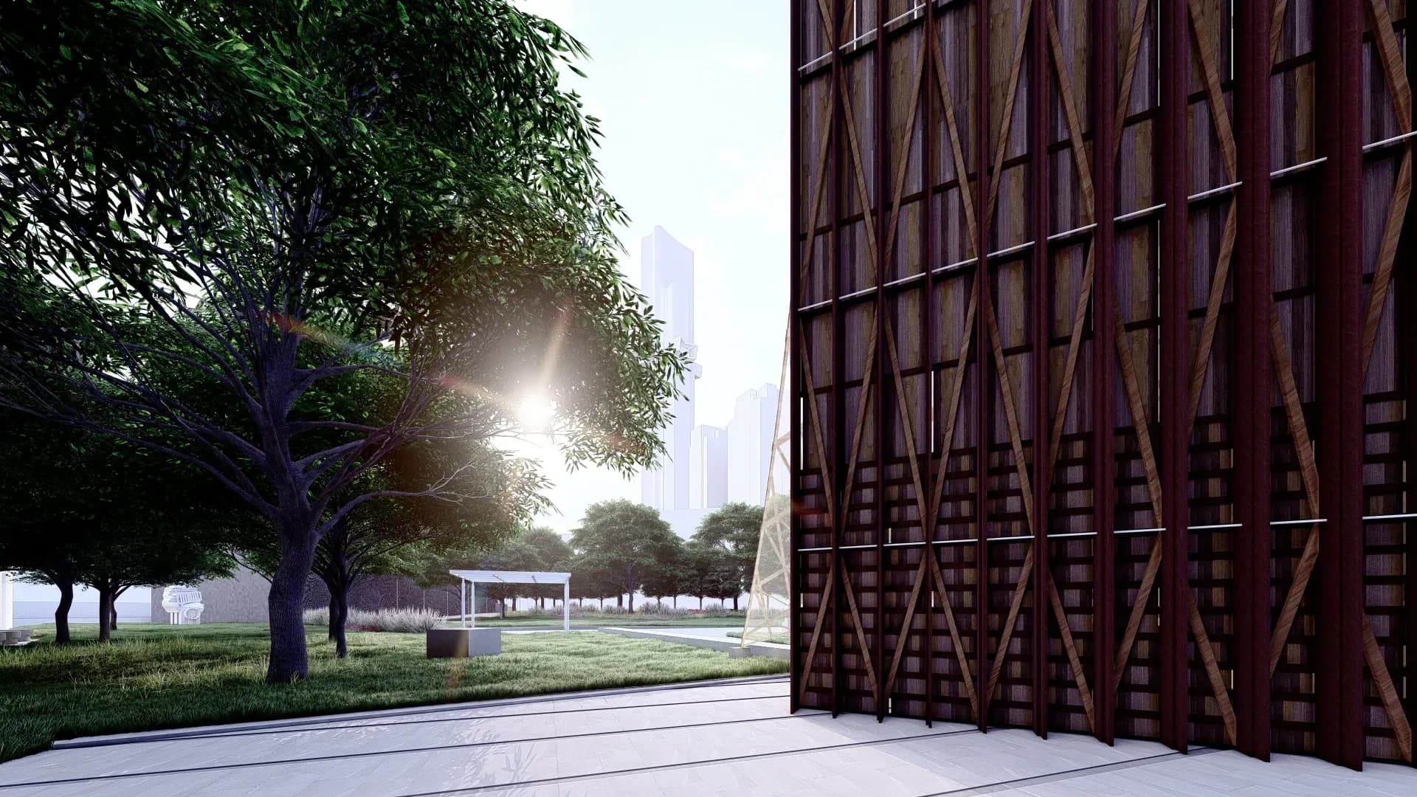
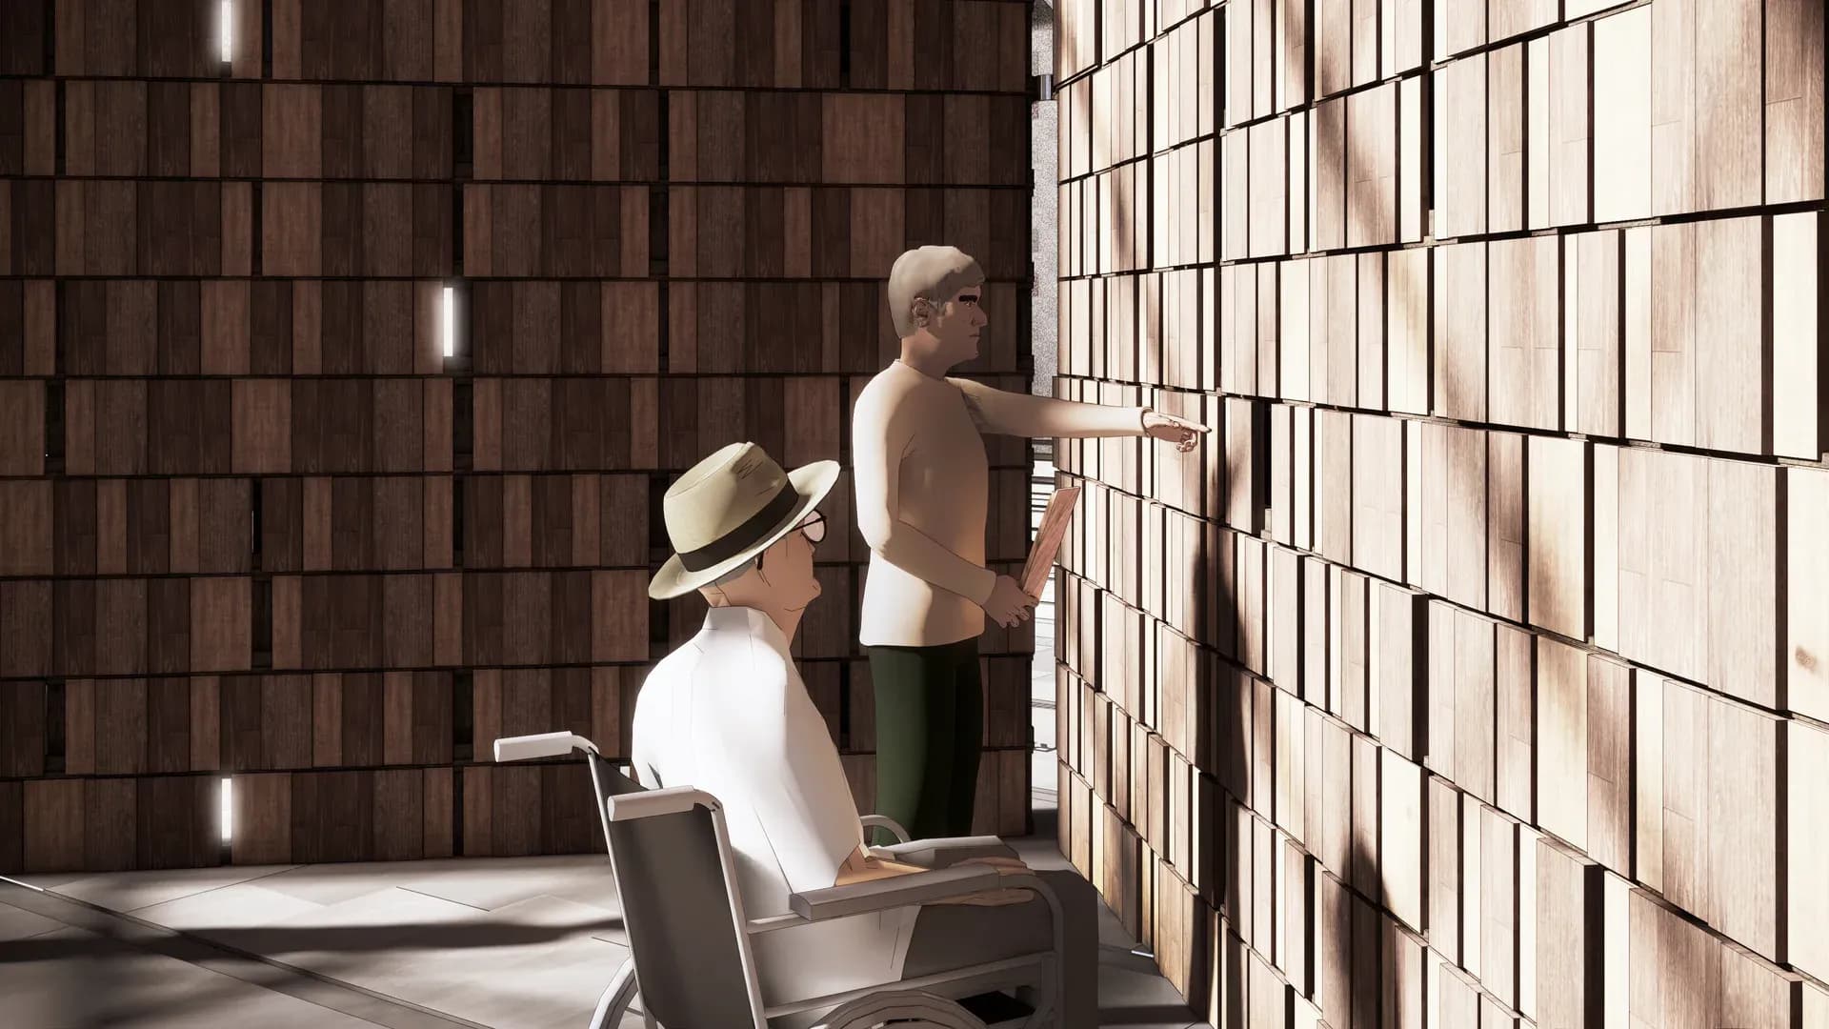
Two walls of reclaimed timber support a lightweight canopy of experimental biomaterials, combining familiar tectonic language with research into circular material systems. The canopy is suspended from a computationally analysed network of tensioned wires, with the geometry calibrated so the biomaterial’s self-weight helps stabilise and tighten the system. Rather than resisting gravity through mass, the structure works with gravity, tension and material weight to achieve an efficient equilibrium. This form-finding process integrates structural performance and material economy into the architectural expression.
The pavilion explores reuse, decomposition, reconstitution and embodied carbon, targeting a 30% reduction compared with business-as-usual construction. Its modular, demountable structure enables materials to be recovered, adapted and given new lives rather than becoming waste.
The project also serves as a platform for materials research, testing mycelium-based panels, recycled biomaterials and 3D-printed terracotta through collaboration across architecture, anthropology, engineering and materials science.
At its centre lies the void: a contemplative and social space animated by light, shadow, sound and movement. Rather than functioning as an autonomous object, the pavilion derives meaning from occupation, as people meet, pause, perform and pass through.
Ultimately, Reciprocity proposes circularity not merely as a technical system but as a cultural relationship: architecture that takes less, gives back, and enables materials, knowledge and social value to endure beyond the pavilion's life.
Acknowledgement
Project undertaken in Partnership with Dr Yazid Ninsalam, GIS and Landscape Architect, (Associate Dean, Landscape Architecture, R.M.I.T.); Dr Sascha Bohnenberger-Fehr, computational structural engineer (Managing Director at BollingerGrohmann Engineers); Mehrnoush Latifi, Material Scientist (Department Chair, Architectural and Industrial Design School of Design and Architecture, Swinburne University of Technology); Amber Patterson, PhD candidate, Anthropology and Design (University of Technology Sydney). While at HAYBALL.